NEW ROOF! Enjoy the Florida lifestyle in this lovely 3 bed, 2 bath CBS home in Palm City. The thoughtfully designed split floor plan offers comfortable living for all. Imagine relaxing by the screened pool while enjoying tranquil lake views. Inside, the home features stylish custom tile flooring with an attractive inlay. The updated primary bath provides a spa-like experience with a large vanity featuring dual sinks, soaking tub, separate shower, and private water closet. The primary bedroom also offers two walk-in closets and a unique bonus space, perfect for creating a personalized office or fitness area. The updated kitchen, with its granite counters and stainless appliances, flows seamlessly into the family room, making it easy to connect with family and friends. Large windows throughout the home bring the outdoors in, and crown molding in the main living areas adds a touch of elegance. Easy access to downtown Stuart, I95, FL Tpke, beaches, restaurants, and shopping
Sold for $605,000
$605,000
4175 SW Oakhaven Ln, Palm City, FL 34990
3beds
2,398sqft
Single Family Residence
Built in 1993
0.26 Acres Lot
$606,200 Zestimate®
$252/sqft
$5,688 Estimated rent
Home value
$606,200
$546,000 - $679,000
$5,688/mo
Zestimate® history
Owner options
List your home for rent
$5,688/mo
Rent Zestimate®
Find your next renter with Zillow Rental Manager. Plus, with online applications, you can quickly screen prospective tenants – for free.
$5,688/mo
Rent Zestimate®
Refinance and save
$4,055/mo
Est. payment
Refinancing to a lower rate could help reduce your monthly payments and save thousands over the life of the loan.
$4,055/mo
Est. payment
Explore your selling options
Work with a Zillow partner agent
Leverage their expertise and Zillow's premium Showcase listings to get your home seen by more buyers.
Get startedList with your own agent
Get your home in front of millions of buyers by listing it on Zillow.
Learn how to do itSell it yourself
Take full control of how buyers see your home on Zillow by listing For Sale by Owner (FSBO).
List your homeWhat's special
Screened poolTranquil lake viewsGranite countersLarge windowsSoaking tubCustom tile flooringSeparate shower
Zillow last checked:
Listing updated:
Listed by:
Christine Brady 772-341-1325,
RE/MAX of Stuart
Bought with:
Arturo Sosa
One Sotheby's International Realty
Source: Martin County REALTORS® of the Treasure Coast (MCRTC),MLS#: M20050113 Originating MLS: Martin County
Originating MLS: Martin CountyFacts & features
Interior
Bedrooms & bathrooms
- Bedrooms: 3
- Bathrooms: 2
- Full bathrooms: 2
Primary bedroom
- Level: Main
- Dimensions: 18 x 16
Bedroom 2
- Level: Main
- Dimensions: 11 x 11
Bedroom 3
- Level: Main
- Dimensions: 11 x 11
Dining room
- Level: Main
- Dimensions: 14 x 10
Family room
- Level: Main
- Dimensions: 16 x 16
Kitchen
- Level: Main
- Dimensions: 14 x 11
Living room
- Level: Main
- Dimensions: 17 x 16
Heating
- Central
Cooling
- Central Air, Ceiling Fan(s)
Appliances
- Included: Some Electric Appliances, Dishwasher, Disposal, Microwave, Range, Refrigerator, Water Heater
- Laundry: Laundry Tub
Features
- Attic, Built-in Features, Breakfast Area, Bathtub, Separate/Formal Dining Room, Dual Sinks, Garden Tub/Roman Tub, High Ceilings, Primary Downstairs, Living/Dining Room, Pantry, Pull Down Attic Stairs, Split Bedrooms, Separate Shower, Walk-In Closet(s)
- Flooring: Carpet, Tile
- Attic: Pull Down Stairs
Interior area
- Total structure area: 2,860
- Total interior livable area: 2,398 sqft
Property
Parking
- Total spaces: 2
- Parking features: Attached, Garage, Garage Door Opener
- Has attached garage: Yes
- Covered spaces: 2
Features
- Stories: 1
- Has private pool: Yes
- Pool features: In Ground
- On waterfront: Yes
- Waterfront features: Lake
Lot
- Size: 0.26 Acres
Details
- Parcel number: 193841001000028109
Construction
Type & style
- Home type: SingleFamily
- Architectural style: Mediterranean
- Property subtype: Single Family Residence
Materials
- Concrete, Stucco
- Roof: Composition,Shingle
Condition
- Resale
- Year built: 1993
Utilities & green energy
- Sewer: Public Sewer
- Water: Public
- Utilities for property: Sewer Connected, Water Connected
Community & HOA
Community
- Features: Street Lights, Sidewalks, Gated
- Subdivision: Danforth 01
HOA
- Has HOA: Yes
- Services included: Common Areas, Security
- HOA fee: $137 monthly
Location
- Region: Palm City
Financial & listing details
- Price per square foot: $252/sqft
- Tax assessed value: $599,540
- Annual tax amount: $5,142
- Date on market: 4/10/2025
- Cumulative days on market: 113 days
- Listing terms: Cash,Conventional
- Ownership: Fee Simple
Price history
| Date | Event | Price |
|---|---|---|
| 8/15/2025 | Sold | $605,000-3.2%$252/sqft |
Source:  Martin County REALTORS® of the Treasure Coast (MCRTC) #M20050113 Report a problem Martin County REALTORS® of the Treasure Coast (MCRTC) #M20050113 Report a problem | ||
| 8/1/2025 | Pending sale | $625,000$261/sqft |
Source: Martin County REALTORS® of the Treasure Coast (MCRTC) #M20050113 Report a problem | ||
| 7/16/2025 | Contingent | $625,000$261/sqft |
Source: Martin County REALTORS® of the Treasure Coast (MCRTC) #M20050113 Report a problem | ||
| 6/13/2025 | Price change | $625,000-1.6%$261/sqft |
Source: Martin County REALTORS® of the Treasure Coast (MCRTC) #M20050113 Report a problem | ||
| 5/16/2025 | Price change | $635,000-4.5%$265/sqft |
Source: Martin County REALTORS® of the Treasure Coast (MCRTC) #M20050113 Report a problem | ||
| 4/11/2025 | Listed for sale | $665,000+172%$277/sqft |
Source: Martin County REALTORS® of the Treasure Coast (MCRTC) #M20050113 Report a problem | ||
| 11/21/2000 | Sold | $244,500+13.7%$102/sqft |
Source: Public Record Report a problem | ||
| 5/26/1994 | Sold | $215,100$90/sqft |
Source: Public Record Report a problem | ||
Public tax history
| Year | Property taxes | Tax assessment |
|---|---|---|
| 2025 | $5,109 -0.6% | $336,561 +2.9% |
| 2024 | $5,142 +2.1% | $327,076 +3% |
| 2023 | $5,038 +3.8% | $317,550 +3% |
| 2022 | $4,854 -0.2% | $308,301 +3% |
| 2021 | $4,863 +2.3% | $299,322 +1.4% |
| 2020 | $4,755 +1.3% | $295,190 +2.3% |
| 2019 | $4,696 | $288,553 +1.9% |
| 2018 | $4,696 +2.6% | $283,173 +2.1% |
| 2017 | $4,578 +13.6% | $277,349 +2.1% |
| 2016 | $4,031 | $271,645 +0.7% |
| 2015 | $4,031 | $269,757 +0.8% |
| 2014 | $4,031 | $267,616 +1.5% |
| 2013 | -- | $263,661 +1.7% |
| 2012 | -- | $259,254 +3% |
| 2011 | -- | $251,703 +1.5% |
| 2010 | -- | $247,983 +2.7% |
| 2009 | -- | $241,444 +0.1% |
| 2008 | -- | $241,226 +3% |
| 2007 | $4,325 +0.8% | $234,199 +2.5% |
| 2006 | $4,290 | $228,487 +3% |
| 2005 | -- | $221,832 +5% |
| 2004 | $3,430 | $211,353 |
| 2003 | $3,430 +2.1% | $211,353 +2.4% |
| 2002 | $3,358 +3.8% | $206,401 +3.6% |
| 2001 | $3,235 +7.6% | $199,166 +6.8% |
| 1999 | $3,007 | $186,551 |
Find assessor info on the county website
Neighborhood: 34990
Nearby homes
- $672,7003 bd3 ba2.4k sqft4193 SW Oakhaven Ln, Palm City, FL 34990Off Market

- $717,7003 bd3 ba2.3k sqft4157 SW Oakhaven Ln, Palm City, FL 34990Off Market
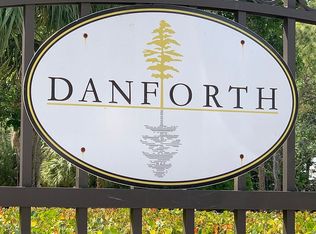
- $561,7003 bd2 ba2.3k sqft4192 SW Oakhaven Ln, Palm City, FL 34990Off Market
- $607,9003 bd2 ba2k sqft4156 SW Oakhaven Ln, Palm City, FL 34990Off Market
- $790,4004 bd3 ba2.4k sqft4211 SW Oakhaven Ln, Palm City, FL 34990Off Market
- $560,7003 bd2 ba2.3k sqft2321 SW Wild Oak Way, Palm City, FL 34990Off Market
- $559,2003 bd2 ba1.7k sqft4229 SW Oakhaven Ln, Palm City, FL 34990Off Market
- $634,6003 bd2 ba2.1k sqft2183 SW Danforth Cir, Palm City, FL 34990Off Market
Nearby schools
GreatSchools rating
- 10/10Palm City Elementary SchoolGrades: PK-5Distance: 0.8 mi
- 8/10Hidden Oaks Middle SchoolGrades: 6-8Distance: 0.8 mi
- 6/10Martin County High SchoolGrades: 9-12Distance: 2.4 mi
Get a cash offer in 3 minutes
Find out how much your home could sell for in as little as 3 minutes with a no-obligation cash offer.
Estimated market value
$606,200
Get a cash offer in 3 minutes
Find out how much your home could sell for in as little as 3 minutes with a no-obligation cash offer.
Estimated market value
$606,200
- Florida
- Martin County
- Palm City
- 34990
- 4175 SW Oakhaven Ln
Nearby cities
Nearby zip codes
Other Palm City Topics
