Nestled on the serene slopes of Bunn Mountain in James Creek, this remarkable log home embodies the true meaning of home and pride of ownership. Featured in the Fall 2004 edition of Common Ground for its rich Central Pennsylvania history, this property tells the inspiring story of one family’s grit and passion to create their dream retirement home, which became known as the" Bouquet House on Bunn Mountain". Set on 7.11 peaceful, wooded acres, this handcrafted log home captures the essence of rustic charm and timeless craftsmanship. Each log was hand-selected from abandoned logs obtained from an old home on Bouquet Street in McConnellstown, and the chestnut posts in the living area are sourced from the seller’s grandfather’s barn. All the sandstone used for the fireplace and retaining walls was gathered directly from the property, adding to its authentic character and connection to the land. The home features 2 bedrooms, 3 bathrooms, a spacious loft with a private outdoor deck, and a finished walkout basement complete with a workshop. Every detail reflects thoughtful design and enduring quality. Beyond the main residence, the property includes a detached two-car garage with electric service and a large two-story barn with a workshop—ideal for storing a boat, camper, or tractor. The barn’s second floor offers a versatile space perfect for gatherings or creative pursuits. Located just 15 minutes from Raystown Lake’s Tatman Run Boat Launch and day-use area, this property offers the perfect blend of seclusion, history, and convenience. The Bouquet House on Bunn Mountain is more than a home—it’s a legacy waiting to be continued.
Sold for $560,000
$560,000
4175 Todd Pass, James Creek, PA 16657
2beds
1,911sqft
Single Family Residence
Built in 1999
7.11 Acres Lot
$542,400 Zestimate®
$293/sqft
$2,452 Estimated rent
Home value
$542,400
$477,000 - $607,000
$2,452/mo
Zestimate® history
Owner options
List your home for rent
$2,452/mo
Rent Zestimate®
Find your next renter with Zillow Rental Manager. Plus, with online applications, you can quickly screen prospective tenants – for free.
$2,452/mo
Rent Zestimate®
Refinance and save
$3,489/mo
Est. payment
Refinancing to a lower rate could help reduce your monthly payments and save thousands over the life of the loan.
$3,489/mo
Est. payment
Explore your selling options
Work with a Zillow partner agent
Leverage their expertise and Zillow's premium Showcase listings to get your home seen by more buyers.
Get startedList with your own agent
Get your home in front of millions of buyers by listing it on Zillow.
Learn how to do itSell it yourself
Take full control of how buyers see your home on Zillow by listing For Sale by Owner (FSBO).
List your homeWhat's special
Remarkable log homePeaceful wooded acresTimeless craftsmanshipDetached two-car garageFinished walkout basementHandcrafted log homeRustic charm
Zillow last checked:
Listing updated:
Listed by:
Sherry Perow 814-644-3865,
Hometown 1st Realty
Bought with:
NON MEMBER, 0225194075
Non Subscribing Office
Source: Bright MLS,MLS#: PAHU2023884
Facts & features
Interior
Bedrooms & bathrooms
- Bedrooms: 2
- Bathrooms: 3
- Full bathrooms: 3
- Main level bathrooms: 1
- Main level bedrooms: 1
Rooms
- Room types: Living Room, Dining Room, Bedroom 2, Kitchen, Family Room, Bedroom 1, Laundry, Loft, Utility Room, Workshop, Bathroom 1, Bathroom 3, Full Bath
Bedroom 1
- Level: Main
- Area: 154 Square Feet
- Dimensions: 11 x 14
Bedroom 2
- Level: Upper
- Area: 187 Square Feet
- Dimensions: 17 x 11
Bathroom 1
- Level: Main
- Area: 72 Square Feet
- Dimensions: 9 x 8
Bathroom 3
- Level: Lower
- Area: 56 Square Feet
- Dimensions: 8 x 7
Dining room
- Level: Main
- Area: 121 Square Feet
- Dimensions: 11 x 11
Family room
- Level: Lower
- Area: 234 Square Feet
- Dimensions: 18 x 13
Other
- Level: Upper
- Area: 96 Square Feet
- Dimensions: 12 x 8
Kitchen
- Level: Main
- Area: 132 Square Feet
- Dimensions: 12 x 11
Laundry
- Level: Lower
- Area: 240 Square Feet
- Dimensions: 10 x 24
Living room
- Level: Main
- Area: 308 Square Feet
- Dimensions: 22 x 14
Loft
- Level: Upper
- Area: 525 Square Feet
- Dimensions: 21 x 25
Utility room
- Level: Lower
Workshop
- Level: Lower
- Area: 176 Square Feet
- Dimensions: 16 x 11
Heating
- Forced Air, Electric, Wood
Cooling
- Central Air, Electric
Appliances
- Included: Electric Water Heater
- Laundry: Laundry Room
Features
- Open Floorplan
- Basement: Exterior Entry,Partially Finished
- Has fireplace: No
Interior area
- Total structure area: 1,911
- Total interior livable area: 1,911 sqft
- Finished area above ground: 1,911
- Finished area below ground: 0
Property
Parking
- Total spaces: 4
- Parking features: Storage, Detached, Driveway, Other
- Garage spaces: 4
- Has uncovered spaces: Yes
Accessibility
- Accessibility features: None
Features
- Levels: Two
- Stories: 2
- Pool features: None
Lot
- Size: 7.11 Acres
Details
- Additional structures: Above Grade, Below Grade
- Additional parcels included: 06.15, 06.39
- Parcel number: 490606.14
- Zoning: NONE0
- Special conditions: Standard
Construction
Type & style
- Home type: SingleFamily
- Architectural style: Log Home
- Property subtype: Single Family Residence
Materials
- Log
- Foundation: Block
- Roof: Shingle
Condition
- New construction: No
- Year built: 1999
Utilities & green energy
- Electric: 200+ Amp Service
- Sewer: Mound System
- Water: Well
Community & HOA
Community
- Subdivision: None Available
HOA
- Has HOA: No
Location
- Region: James Creek
- Municipality: TODD TWP
Financial & listing details
- Price per square foot: $293/sqft
- Tax assessed value: $47,120
- Annual tax amount: $4,661
- Date on market: 10/9/2025
- Listing agreement: Exclusive Right To Sell
- Listing terms: Cash,Conventional
- Inclusions: Stove, Refrigerator, Dishwasher, Washer, Dryer, Air Compressor, Push Mower, Leaf Catcher
- Exclusions: 2 John Deere Tractors, (ferguson Tractor Negotiable), Some Furnishings Negotiable
- Ownership: Fee Simple
Price history
| Date | Event | Price |
|---|---|---|
| 12/18/2025 | Sold | $560,000-9.7%$293/sqft |
Source:  Bright MLS #PAHU2023884 Report a problem Bright MLS #PAHU2023884 Report a problem | ||
| 11/6/2025 | Pending sale | $620,000$324/sqft |
Source: Huntingdon County BOR #2818351 Report a problem | ||
| 10/9/2025 | Listed for sale | $620,000$324/sqft |
Source: Huntingdon County BOR #2818351 Report a problem | ||
Public tax history
| Year | Property taxes | Tax assessment |
|---|---|---|
| 2024 | $3,939 +2.7% | $47,120 |
| 2023 | $3,834 +3.7% | $47,120 |
| 2022 | $3,699 +2.6% | $47,120 |
| 2021 | $3,605 +3% | $47,120 |
| 2020 | $3,500 +7.2% | $47,120 |
| 2018 | $3,264 +21.5% | $47,120 +14.8% |
| 2016 | $2,686 +0.9% | $41,040 |
| 2015 | $2,662 | $41,040 |
| 2014 | -- | $41,040 |
Find assessor info on the county website
Neighborhood: 16657
Nearby homes
- $273,2004 bd2 ba1.2k sqft4158 Todd Pass, James Creek, PA 16657Off Market

- $186,5002 bd1 ba1.5k sqft4147 Todd Pass, James Creek, PA 16657Off Market
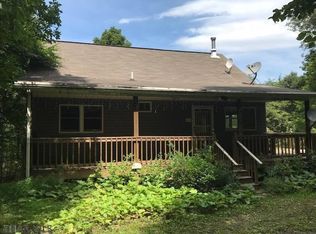
- $294,600-- bd-- ba1.6k sqft4098 Todd Pass, Todd, PA 16657Off Market
- $525,0003 bd3 ba1.8k sqft4233 Todd Pass, James Creek, PA 16657Sold

- $186,000-- bd-- ba1.3k sqft4230 Todd Pass, James Creek, PA 16657Off Market
- $37,6003 bd1 ba792 sqft4063 Todd Pass, James Creek, PA 16657Sold
- $162,400-- bd-- ba1.9k sqft4063 Todd Pass, James Creek, PA 16657Sold
- $561,200-- bd-- ba1.9k sqft4047 Todd Pass, James Creek, PA 16657Off Market
Nearby schools
GreatSchools rating
- 4/10Tussey Mountain Middle SchoolGrades: 5-8Distance: 6.5 mi
- 7/10Tussey Mountain High SchoolGrades: 9-12Distance: 6.5 mi
- 2/10Tussey Mountain Elementary SchoolGrades: PK-4Distance: 7.4 mi
Schools provided by the listing agent
- District: Tussey Mountain
Source: Bright MLS. This data may not be complete. We recommend contacting the local school district to confirm school assignments for this home.


Get pre-qualified for a loan
At Zillow Home Loans, we can pre-qualify you in as little as 5 minutes with no impact to your credit score.An equal housing lender. NMLS #10287.
- Pennsylvania
- Huntingdon County
- James Creek
- 16657
- 4175 Todd Pass
Nearby cities
Nearby neighborhoods
Nearby zip codes
Other James Creek Topics
