Skip main navigation
Closed
  • $470,000

    4175 Victoria Dr, Hoffman Estates, IL 60192

    3beds
    1,700sqft
    Single Family Residence
    Built in 1978
    7,596 Square Feet Lot
    $473,500 Zestimate®
    $276/sqft
    $3,095 Estimated rent

    Home value

    $473,500

    $431,000 - $521,000

    $3,095/mo

    Zestimate® history
    Loading
    Loading...

    Owner options

    List your home for rent

    $3,095/mo

    Rent Zestimate®

    Find your next renter with Zillow Rental Manager. Plus, with online applications, you can quickly screen prospective tenants – for free.

    Learn more

    $3,095/mo

    Rent Zestimate®

    Refinance and save

    $3,318/mo

    Est. payment

    Refinancing to a lower rate could help reduce your monthly payments and save thousands over the life of the loan.

    See today's rates

    $3,318/mo

    Est. payment

    Explore your selling options

    Work with a Zillow partner agent

    Leverage their expertise and Zillow's premium Showcase listings to get your home seen by more buyers.

    Get started

    List with your own agent

    Get your home in front of millions of buyers by listing it on Zillow.

    Learn how to do it

    Sell it yourself

    Take full control of how buyers see your home on Zillow by listing For Sale by Owner (FSBO).

    List your home

    What's special

    Recessed lightingDining spacious roomEnormous open concept kitchenLovely open floor planWet bar areaUpdated windowsGranite counters
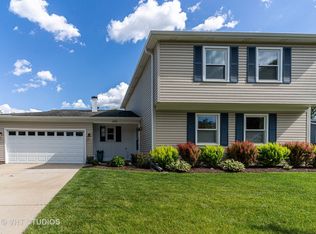
    Absolutely Gorgeous, "Must See" turn-key home!! Perfect & Excellent showing quality, with Fabulous Updates and Features! 2-Story Foyer welcomes you to this lovely open floor plan. Exquisite Gleaming Hardwood Flooring throughout Living Room, Dining Room and all 3 Bedrooms! Custom 6-Panel Doors T/O! Enormous Open Concept Kitchen includes 42" cabinets, granite counters, recessed lighting, under cabinet lighting and is open to the Dining Spacious Room. All bedrooms include Exquisite hardwood flooring and ceiling fans. Exceptionally updated Full Hall Bath W/access to Master Bedroom. Expansive Family Room in the Lower Level includes a Wet Bar area and a beautifully updated Full 2nd Bath. There's plenty of Room in the Lower Level to easily redesign for a 4th bedroom! Large Screened Porch W/Vaulted ceiling, Spacious Custom Deck and Magnificent Custom Paver Patio, which is over 250 Sq Ft! Professionally painted interior W/ the most updated, tasteful decor! Nice size Utility/Laundry Room W/Laundry Tub and Recently New Washer and Dryer. Updated Windows! Central Air - Updated 2022! Updated Roof - 2021! Updated Siding - 2021! Driveway is expanded to accommodate 3 cars wide! Award Winning District 15 Schools - Whiteley Elementary and Thomas Jefferson Middle and Award Winning Fremd High! Minutes to Shopping, I-90 Interstate access, 2 train stations, Park District Recreation Center, Splash Park, Several Parks and Forest Preserves. This home is what dreams are made of. Come Fall in Love!

    Zillow last checked:

    Listing updated:

    Listed by:

    Terri Hunt, CSC 847-230-7000,

    RE/MAX Suburban,

    Justin Hunt 847-445-2415,

    RE/MAX Suburban

    Bought with:

    Kevin Herbon

    Redfin Corporation

    Source: MRED as distributed by MLS GRID,MLS#: 12578333MLS Logo

    Facts & features

    Interior

    Bedrooms & bathrooms
    • Bedrooms: 3
    • Bathrooms: 2
    • Full bathrooms: 2
    Rooms
    • Room types: Screened Porch
    Primary bedroom
    • Features: Flooring (Hardwood), Window Treatments (Curtains/Drapes)
    • Level: Main
    • Area: 176 Square Feet
    • Dimensions: 16X11
    Bedroom 2
    • Features: Flooring (Hardwood), Window Treatments (Curtains/Drapes)
    • Level: Main
    • Area: 132 Square Feet
    • Dimensions: 12X11
    Bedroom 3
    • Features: Flooring (Hardwood), Window Treatments (All)
    • Level: Main
    • Area: 88 Square Feet
    • Dimensions: 11X8
    Dining room
    • Features: Flooring (Hardwood), Window Treatments (Curtains/Drapes)
    • Level: Main
    • Area: 132 Square Feet
    • Dimensions: 12X11
    Family room
    • Features: Flooring (Carpet), Window Treatments (All)
    • Level: Lower
    • Area: 368 Square Feet
    • Dimensions: 23X16
    Kitchen
    • Features: Kitchen (Pantry-Closet), Flooring (Ceramic Tile), Window Treatments (Curtains/Drapes)
    • Level: Main
    • Area: 132 Square Feet
    • Dimensions: 12X11
    Laundry
    • Features: Flooring (Ceramic Tile)
    • Level: Lower
    • Area: 60 Square Feet
    • Dimensions: 10X6
    Living room
    • Features: Flooring (Hardwood), Window Treatments (Curtains/Drapes)
    • Level: Main
    • Area: 224 Square Feet
    • Dimensions: 16X14
    Screened porch
    • Features: Flooring (Other)
    • Level: Main
    • Area: 108 Square Feet
    • Dimensions: 12X9
    Heating
    • Natural Gas, Forced Air
    Cooling
    • Central Air
    Appliances
    • Included: Range, Microwave, Dishwasher, Refrigerator, Washer, Dryer, Disposal, Humidifier
    • Laundry: In Unit, Sink
    Features
    • Wet Bar, 1st Floor Bedroom, 1st Floor Full Bath
    • Windows: Screens
    • Basement: Finished,Full
    Interior area
    • Total structure area: 0
    • Total interior livable area: 1,700 sqft

    Property

    Parking
    • Total spaces: 2
    • Parking features: Concrete, Garage Door Opener, Yes, Garage Owned, Attached, Garage
    • Attached garage spaces: 2
    • Has uncovered spaces: Yes
    Accessibility
    • Accessibility features: No Disability Access
    Features
    • Patio & porch: Deck, Screened, Patio
    • Fencing: Fenced
    Lot
    • Size: 7,596 Square Feet
    • Dimensions: 84X90X44X36X125
    Details
    • Parcel number: 02194240100000
    • Special conditions: None
    • Other equipment: TV-Cable, Ceiling Fan(s), Air Purifier

    Construction

    Type & style
    • Home type: SingleFamily
    • Property subtype: Single Family Residence
    Materials
    • Vinyl Siding, Brick
    • Foundation: Concrete Perimeter
    • Roof: Asphalt
    Condition
    • New construction: No
    • Year built: 1978
    Details
    • Builder model: ACADIA

    Utilities & green energy

    • Electric: Circuit Breakers
    • Sewer: Public Sewer
    • Water: Lake Michigan

    Community & HOA

    Community
    • Features: Sidewalks, Street Lights, Street Paved
    • Subdivision: Stony Ridge
    HOA
    • Services included: None
    Location
    • Region: Hoffman Estates

    Financial & listing details

    • Price per square foot: $276/sqft
    • Tax assessed value: $310,010
    • Annual tax amount: $8,955
    • Date on market: 2/26/2026
    • Listing terms: Conventional
    • Ownership: Fee Simple

    Price history

    DateEventPrice
    5/4/2026Sold$470,000-2.1%$276/sqft
    Source: MRED as distributed by MLS GRID #12578333 Report a problem
    3/13/2026Contingent$479,900$282/sqft
    Source: MRED as distributed by MLS GRID #12578333 Report a problem
    2/26/2026Listed for sale$479,900+52.3%$282/sqft
    Source: MRED as distributed by MLS GRID #12578333 Report a problem
    6/6/2017Sold$315,000-3.1%$185/sqft
    Source: Baird & Warnerc #09594835_60192 Report a problem
    4/26/2017Pending sale$325,000$191/sqft
    Source: Baird & Warner #09594835 Report a problem
    4/14/2017Listed for sale$325,000+25%$191/sqft
    Source: Baird & Warner #09594835 Report a problem
    10/10/2013Sold$260,000-3.7%$153/sqft
    Source: Baird & Warnerc #08385198_60192 Report a problem
    8/21/2013Pending sale$269,900$159/sqft
    Source: RE/MAX Suburban #08385198 Report a problem
    7/4/2013Listed for sale$269,900$159/sqft
    Source: RE/MAX Suburban #08385198 Report a problem

    Public tax history

    YearProperty taxesTax assessment
    2024-- $31,001 +0%
    2023$8,487 +3.9%$30,999
    2022$8,172 +24.6%$30,999 +35.3%
    2021$6,557 +1.1%$22,912
    2020$6,488 -10%$22,912 -18.5%
    2019$7,211 +5.7%$28,103 +12.5%
    2018$6,825 -4%$24,977 -4.8%
    2017$7,109 +3.8%$26,242
    2016$6,852 +5.6%$26,242 +11.6%
    2015$6,490 -9.5%$23,504
    2014$7,167 +2.6%$23,504
    2013$6,986 +42.5%$23,504 +4.5%
    2012$4,901 -19.9%$22,491 -17.4%
    2011$6,117 +21.1%$27,232
    2010$5,051 +19.7%$27,232 -13.7%
    2009$4,220 +0.1%$31,564 -5%
    2008$4,217 +4.5%$33,226
    2007$4,037 -5.3%$33,226 +40.7%
    2006$4,261 +6.2%$23,611
    2005$4,012 +4.5%$23,611
    2004$3,838 -1.3%$23,611 +20.4%
    2003$3,887 +3.2%$19,608
    2002$3,766 +14.6%$19,608 -3.9%
    2001$3,287 +1.6%$20,399 +23.1%
    2000$3,235 +0%$16,569
    1999$3,235 $16,569
    Find assessor info on the county website

    Neighborhood: 60192

    Nearby schools

    GreatSchools rating
    Schools provided by the listing agent
    • Elementary: Frank C Whiteley Elementary Scho
    • Middle: Thomas Jefferson Middle School
    • High: Wm Fremd High School
    • District: 15

    Source: MRED as distributed by MLS GRID. This data may not be complete. We recommend contacting the local school district to confirm school assignments for this home.

    Get a cash offer in 3 minutes
    Find out how much your home could sell for in as little as 3 minutes with a no-obligation cash offer.
    Estimated market value
    $473,500
    Get a cash offer in 3 minutes
    Find out how much your home could sell for in as little as 3 minutes with a no-obligation cash offer.
    Estimated market value
    $473,500