Skip main navigation
Sold for $535,000
Street View
  • $535,000

    41750 McMonagle Sq, Aldie, VA 20105

    2beds
    1,570sqft
    Townhouse
    Built in 2015
    1,742 Square Feet Lot
    $550,400 Zestimate®
    $341/sqft
    $2,695 Estimated rent

    Home value

    $550,400

    $523,000 - $578,000

    $2,695/mo

    Zestimate® history
    Loading
    Loading...

    Owner options

    List your home for rent

    $2,695/mo

    Rent Zestimate®

    Find your next renter with Zillow Rental Manager. Plus, with online applications, you can quickly screen prospective tenants – for free.

    Learn more

    $2,695/mo

    Rent Zestimate®

    Refinance and save

    $3,369/mo

    Est. payment

    Refinancing to a lower rate could help reduce your monthly payments and save thousands over the life of the loan.

    See today's rates

    $3,369/mo

    Est. payment

    Explore your selling options

    Work with a Zillow partner agent

    Leverage their expertise and Zillow's premium Showcase listings to get your home seen by more buyers.

    Get started

    List with your own agent

    Get your home in front of millions of buyers by listing it on Zillow.

    Learn how to do it

    Sell it yourself

    Take full control of how buyers see your home on Zillow by listing For Sale by Owner (FSBO).

    List your home

    What's special

    Trex deckBright and versatile spaceGleaming granite countertopsAttached bathSpacious family roomCentral islandConvenient half bath
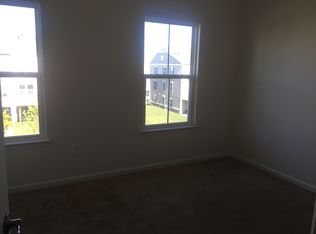
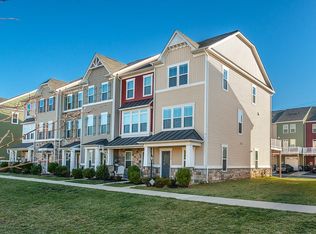
    Welcome to this inviting end-unit townhouse in the heart of Aldie, where comfort meets convenience in an idyllic setting. As you step inside, you're greeted by a bright and versatile space, perfect as an office or cozy second family room, along with a convenient half bath. The main level exudes warmth and openness, with a beautifully designed kitchen featuring a central island, gleaming granite countertops, and modern stainless steel appliances. The kitchen seamlessly flows into the spacious family room, creating the perfect space for gatherings and everyday living. Step out onto the Trex deck, your personal oasis, where you can unwind with a cup of coffee and savor the tranquility of the morning. The upper level is your private retreat, featuring a generous owner’s suite complete with an attached bath, offering a peaceful escape at the end of the day. A spacious second bedroom and a well-appointed hallway bath complete this level, providing comfort and privacy for family or guests. Living in this community is like stepping into a resort every day. Enjoy two clubhouses with sparkling pools, state-of-the-art gyms, miles of scenic trails, serene ponds, a dog park, tennis courts, basketball courts, and multiple playgrounds. All of this is just minutes away from top-rated local schools. Experience the perfect balance of serene neighborhood living and convenient access to Aldie’s parks, major commuter routes, shopping, and more. This is more than just a house—it’s a place to create lasting memories and truly feel at home. Don’t miss the opportunity to make it yours! ** Accepting Back up Offers **

    Zillow last checked:

    Listing updated:

    Listed by:

    Sarah Reynolds 571-766-0907,

    Keller Williams Chantilly Ventures, LLC,

    Listing Team: Reynolds Empowerhome Team

    Bought with:

    Joseph Grzesiak, 0225093691

    RE/MAX Real Estate Connections

    Source: Bright MLS,MLS#: VALO2081120MLS Logo

    Facts & features

    Interior

    Bedrooms & bathrooms
    • Bedrooms: 2
    • Bathrooms: 3
    • Full bathrooms: 2
    • 1/2 bathrooms: 1
    Basement
    • Area: 0
    Heating
    • Forced Air, Natural Gas
    Cooling
    • Central Air, Electric
    Appliances
    • Included: Water Heater
    Features
    • 9'+ Ceilings, Dry Wall
    • Has basement: No
    • Has fireplace: No
    Interior area
    • Total structure area: 1,570
    • Total interior livable area: 1,570 sqft
    • Finished area above ground: 1,570
    • Finished area below ground: 0

    Property

    Parking
    • Total spaces: 1
    • Parking features: Garage Faces Rear, Attached, Driveway
    • Attached garage spaces: 1
    • Has uncovered spaces: Yes
    Accessibility
    • Accessibility features: Doors - Lever Handle(s)
    Features
    • Levels: Three
    • Stories: 3
    • Pool features: Community
    Lot
    • Size: 1,742 Square Feet
    Details
    • Additional structures: Above Grade, Below Grade
    • Parcel number: 248202908000
    • Zoning: PDH4
    • Special conditions: Standard

    Construction

    Type & style
    • Home type: Townhouse
    • Architectural style: Contemporary
    • Property subtype: Townhouse
    Materials
    • Stone, Vinyl Siding
    • Foundation: Slab
    Condition
    • New construction: No
    • Year built: 2015
    Details
    • Builder model: HEPBURN
    • Builder name: RYAN HOMES

    Utilities & green energy

    • Sewer: Public Sewer
    • Water: Public

    Community & HOA

    Community
    • Subdivision: Westridge
    HOA
    • Has HOA: Yes
    • Amenities included: Clubhouse, Fitness Center, Jogging Path, Pool, Tot Lots/Playground
    • Services included: Snow Removal, Trash
    • HOA fee: $125 monthly
    Location
    • Region: Aldie

    Financial & listing details

    • Price per square foot: $341/sqft
    • Tax assessed value: $500,190
    • Annual tax amount: $4,326
    • Date on market: 10/9/2024
    • Listing agreement: Exclusive Right To Sell
    • Ownership: Fee Simple

    Price history

    DateEventPrice
    12/27/2024Sold$535,000$341/sqft
    Source: Bright MLS #VALO2081120 Report a problem
    12/3/2024Contingent$535,000$341/sqft
    Source: Bright MLS #VALO2081120 Report a problem
    11/20/2024Listed for sale$535,000$341/sqft
    Source: Bright MLS #VALO2081120 Report a problem
    11/15/2024Contingent$535,000$341/sqft
    Source: Bright MLS #VALO2081120 Report a problem
    11/12/2024Price change$535,000-2.7%$341/sqft
    Source: Bright MLS #VALO2081120 Report a problem
    10/9/2024Listed for sale$550,000+50.9%$350/sqft
    Source: Bright MLS #VALO2081120 Report a problem
    1/27/2016Sold$364,415-11.7%$232/sqft
    Source: Public Record Report a problem
    9/30/2015Sold$412,695$263/sqft
    Source: Public Record Report a problem

    Public tax history

    YearProperty taxesTax assessment
    2025$4,385 +1.3%$544,720 +8.9%
    2024$4,327 +7.3%$500,190 +8.5%
    2023$4,033 -7.9%$460,960 -6.3%
    2022$4,377 +8.2%$491,850 +19.1%
    2021$4,045 +1.6%$412,800 +7.3%
    2020$3,982 $384,690 +2.3%
    2019$3,982 +3.7%$375,990 +6.2%
    2018$3,841 -7.1%$353,970 -3.6%
    2017$4,133 +183.3%$367,340 +9.7%
    2016$1,458 $334,840
    2015$1,458 --
    Find assessor info on the county website

    Neighborhood: 20105

    Nearby schools

    GreatSchools rating
    Schools provided by the listing agent
    • Elementary: Buffalo Trail
    • Middle: Mercer
    • High: John Champe
    • District: Loudoun County Public Schools

    Source: Bright MLS. This data may not be complete. We recommend contacting the local school district to confirm school assignments for this home.

    Get a cash offer in 3 minutes
    Find out how much your home could sell for in as little as 3 minutes with a no-obligation cash offer.
    Estimated market value
    $550,400
    Get a cash offer in 3 minutes
    Find out how much your home could sell for in as little as 3 minutes with a no-obligation cash offer.
    Estimated market value
    $550,400