Skip main navigation
Sold for $575,000
  • $575,000

    41753 Cynthia Ter, Aldie, VA 20105

    4beds
    2,212sqft
    Townhouse
    Built in 2009
    1,742 Square Feet Lot
    $586,300 Zestimate®
    $260/sqft
    $3,280 Estimated rent

    Home value

    $586,300

    $557,000 - $616,000

    $3,280/mo

    Zestimate® history
    Loading
    Loading...

    Owner options

    List your home for rent

    $3,280/mo

    Rent Zestimate®

    Find your next renter with Zillow Rental Manager. Plus, with online applications, you can quickly screen prospective tenants – for free.

    Learn more

    $3,280/mo

    Rent Zestimate®

    Refinance and save

    $3,533/mo

    Est. payment

    Refinancing to a lower rate could help reduce your monthly payments and save thousands over the life of the loan.

    See today's rates

    $3,533/mo

    Est. payment

    Explore your selling options

    Work with a Zillow partner agent

    Leverage their expertise and Zillow's premium Showcase listings to get your home seen by more buyers.

    Get started

    List with your own agent

    Get your home in front of millions of buyers by listing it on Zillow.

    Learn how to do it

    Sell it yourself

    Take full control of how buyers see your home on Zillow by listing For Sale by Owner (FSBO).

    List your home

    What's special

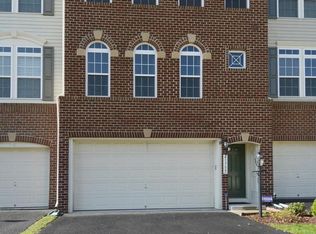
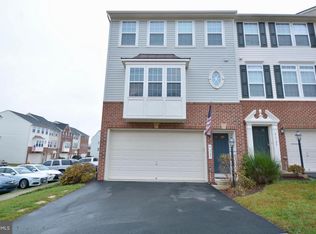
    25k price drop. Beautifully updated townhome in sought after Kirkpatrick Farms! This beautiful three-level townhome offers an open and flowing floor plan with tons of natural light! The lower level also has a great space for a home office or bedroom, walk-out to the fully fenced rear yard.. The main level has brand new quartz countertops in the kitchen, re-sanded floors, sliding doors out to the large patio with views of beautiful open space. The main level also features a fabulous eat-in kitchen with tons of natural light and a spacious family room perfect for gathering with friends and family. The upper level offers 3 bedroom and 2 full bathrooms with a vaulted ceiling and walk-in closet in the primary bedroom. Located in the coveted Loudoun County school district, this home is zoned for Pinebrook, Willard, & Lightridge. Conveniently located near the Dulles Landing Shopping Center. Minutes to Dulles International Airport + commuter roads such as Braddock Road, Route 50, Route 606 and Route 15.

    Zillow last checked:

    Listing updated:

    Listed by:

    Kashif Iqbal 202-549-1164,

    RE/MAX Real Estate Connections

    Bought with:

    Mercy Lugo-Struthers, 0225190414

    Casals, Realtors

    Margaret Falk

    Casals, Realtors

    Source: Bright MLS,MLS#: VALO2110692MLS Logo

    Facts & features

    Interior

    Bedrooms & bathrooms
    • Bedrooms: 4
    • Bathrooms: 3
    • Full bathrooms: 2
    • 1/2 bathrooms: 1
    • Main level bathrooms: 1
    • Main level bedrooms: 1
    Primary bedroom
    • Features: Flooring - Carpet
    • Level: Upper
    • Area: 156 Square Feet
    • Dimensions: 13 X 12
    Bedroom 2
    • Features: Flooring - Carpet
    • Level: Upper
    • Area: 99 Square Feet
    • Dimensions: 11 X 9
    Bedroom 3
    • Features: Flooring - Carpet
    • Level: Upper
    • Area: 88 Square Feet
    • Dimensions: 11 X 8
    Breakfast room
    • Features: Flooring - HardWood
    • Level: Upper
    Dining room
    • Features: Flooring - HardWood
    • Level: Upper
    Family room
    • Features: Flooring - HardWood
    • Level: Upper
    • Area: 374 Square Feet
    • Dimensions: 22 X 17
    Foyer
    • Features: Flooring - HardWood
    • Level: Main
    Kitchen
    • Features: Flooring - HardWood
    • Level: Upper
    • Area: 208 Square Feet
    • Dimensions: 16 X 13
    Living room
    • Features: Flooring - Carpet
    • Level: Main
    • Area: 204 Square Feet
    • Dimensions: 17 X 12
    Heating
    • Central, Natural Gas
    Cooling
    • Central Air, Electric
    Appliances
    • Included: Dishwasher, Disposal, Ice Maker, Microwave, Refrigerator, Cooktop, Exhaust Fan, Gas Water Heater
    • Laundry: Washer/Dryer Hookups Only
    Features
    • Family Room Off Kitchen, Primary Bath(s), Chair Railings, Crown Molding, Floor Plan - Traditional, Open Floorplan
    • Flooring: Wood
    • Windows: Window Treatments
    • Basement: Front Entrance,Finished,Heated
    • Has fireplace: No
    Interior area
    • Total structure area: 2,212
    • Total interior livable area: 2,212 sqft
    • Finished area above ground: 1,754
    • Finished area below ground: 458

    Property

    Parking
    • Total spaces: 1
    • Parking features: Garage Door Opener, Garage Faces Front, Attached
    • Attached garage spaces: 1
    Accessibility
    • Accessibility features: None
    Features
    • Levels: Three
    • Stories: 3
    • Pool features: Community
    • Has view: Yes
    • View description: Trees/Woods
    Lot
    • Size: 1,742 sqft
    Details
    • Additional structures: Above Grade, Below Grade
    • Parcel number: 249103018000
    • Zoning: RES
    • Special conditions: Standard

    Construction

    Type & style
    • Home type: Townhouse
    • Architectural style: Colonial
    • Property subtype: Townhouse
    Materials
    • Combination, Brick
    • Foundation: Other
    Condition
    • New construction: No
    • Year built: 2009

    Utilities & green energy

    • Sewer: Public Sewer
    • Water: Public

    Community & neighborhood

    Security
    • Security features: Security System
    Location
    • Region: Aldie
    • Subdivision: Kirkpatrick Farms

    HOA & financial

    HOA
    • Has HOA: Yes
    • HOA fee: $102 monthly
    • Amenities included: Basketball Court, Clubhouse, Pool, Tennis Court(s), Tot Lots/Playground, Baseball Field, Jogging Path
    • Services included: Snow Removal, Pool(s)

    Other

    Other facts
    • Listing agreement: Exclusive Agency
    • Ownership: Fee Simple
    • Road surface type: Paved

    Price history

    DateEventPrice
    12/9/2025Sold$575,000-1.7%$260/sqft
    Source: Bright MLS #VALO2110692 Report a problem
    11/13/2025Pending sale$584,856$264/sqft
    Source: Bright MLS #VALO2110692 Report a problem
    11/6/2025Price change$584,856-0.8%$264/sqft
    Source: Bright MLS #VALO2110692 Report a problem
    10/27/2025Price change$589,859-1.7%$267/sqft
    Source: Bright MLS #VALO2108088 Report a problem
    10/2/2025Listed for sale$599,8590%$271/sqft
    Source: Bright MLS #VALO2108088 Report a problem
    9/19/2025Listing removed$599,925$271/sqft
    Source: Bright MLS #VALO2102878 Report a problem
    9/11/2025Price change$599,925-1.6%$271/sqft
    Source: Bright MLS #VALO2102878 Report a problem
    8/11/2025Listed for sale$609,786$276/sqft
    Source: Bright MLS #VALO2102878 Report a problem
    8/2/2025Listing removed$609,786$276/sqft
    Source: Bright MLS #VALO2102878 Report a problem
    7/29/2025Listed for sale$609,786+60.5%$276/sqft
    Source: Bright MLS #VALO2102878 Report a problem
    12/7/2023Listing removed--
    Source: Zillow Rentals Report a problem
    11/16/2023Listed for rent$2,800$1/sqft
    Source: Zillow Rentals Report a problem
    6/14/2017Sold$380,000-1.3%$172/sqft
    Source: Public Record Report a problem
    5/17/2017Pending sale$384,900$174/sqft
    Source: Network Realty Group #LO9890059 Report a problem
    4/26/2017Listed for sale$384,900$174/sqft
    Source: Network Realty Group #LO9890059 Report a problem
    4/7/2017Pending sale$384,900$174/sqft
    Source: Network Realty Group #LO9890059 Report a problem
    4/4/2017Listed for sale$384,900+45.4%$174/sqft
    Source: Network Realty Group #LO9890059 Report a problem
    12/1/2009Sold$264,685$120/sqft
    Source: Public Record Report a problem

    Public tax history

    YearProperty taxesTax assessment
    2025$4,198 -7.9%$521,430 -1%
    2024$4,558 +4%$526,950 +5.2%
    2023$4,384 +2.7%$501,030 +4.4%
    2022$4,270 +4.1%$479,820 +14.6%
    2021$4,103 +3.9%$418,720 +9.7%
    2020$3,950 $381,670 +4.4%
    2019$3,950 +4.5%$365,610 +4.9%
    2018$3,782 +0.8%$348,550 +4.5%
    2017$3,753 +6.8%$333,610 +2.9%
    2016$3,514 $324,090 +66.6%
    2015$3,514 +2.9%$194,580 +7.8%
    2014$3,414 +8.1%$180,550 +11.4%
    2013$3,159 $162,120
    2012-- --
    2011-- --
    2010-- --

    Find assessor info on the county website

    Neighborhood: 20105

    Nearby schools

    GreatSchools rating
    Schools provided by the listing agent
    • High: John Champe
    • District: Loudoun County Public Schools

    Source: Bright MLS. This data may not be complete. We recommend contacting the local school district to confirm school assignments for this home.

    Get a cash offer in 3 minutes
    Find out how much your home could sell for in as little as 3 minutes with a no-obligation cash offer.
    Estimated market value
    $586,300
    Get a cash offer in 3 minutes
    Find out how much your home could sell for in as little as 3 minutes with a no-obligation cash offer.
    Estimated market value
    $586,300