Centrally located in the heart of Temecula, this elegantly remodeled 5-bedroom, 3-bathroom pool home with a 3-car garage offers the perfect blend of style, comfort, and convenience.
Inside, you’ll find beautiful tile wood-plank flooring, rich hardwood floors, and brand-new carpet, all accented by fresh paint and modern designer lighting. Every detail has been thoughtfully updated to create a light, welcoming atmosphere.
The flexible floorplan includes a main-level bedroom currently set up as a private office, featuring a built-in desk and sliding door to the side yard. With a full bathroom nearby, this space is ideal for remote work, guests, or multi-generational living.
Upstairs, the primary suite is a true retreat with a spa-inspired bathroom and a private balcony overlooking the pool and sunsets. One of the upstairs bedrooms is designed as a flex/bonus room, complete with a cozy fireplace, private balcony, and a convenient mini kitchenette with sink—perfect as a guest suite, entertainment lounge, or creative workspace. Additional bedrooms are generously sized, offering comfort and versatility for family or guests.
The backyard is where this home truly shines. Set on a large lot with mature trees and lush landscaping, it features a dual waterfall stream that flows around a charming gazebo, creating a tranquil setting to relax and watch the sun go down. A sparkling pool completes the resort-like atmosphere, perfect for summer days, barbecues, and entertaining.
All of this, just minutes from Temecula’s top schools, shopping, dining, Old Town, and world-class wineries.
This isn’t just a home—it’s the lifestyle you’ve been waiting for.
Sold for $960,000
Listed by: Exit Alliance Realty • Melissa Gutierrez • Contact: homeswithmelissag@gmail.com
Bought with: LPT Realty, Inc
Tax assessed value
$960,000
41756 Humber Dr, Temecula, CA 92591
5beds
2,604sqft
Single Family Residence
Built in 1988
0.32 Acres Lot
$949,300 Zestimate®
$369/sqft
$4,325 Estimated rent
Home value
$949,300
$854,000 - $1.05M
$4,325/mo
Zestimate® history
Owner options
List your home for rent
$4,325/mo
Rent Zestimate®
Find your next renter with Zillow Rental Manager. Plus, with online applications, you can quickly screen prospective tenants – for free.
$4,325/mo
Rent Zestimate®
Refinance and save
$6,476/mo
Est. payment
Refinancing to a lower rate could help reduce your monthly payments and save thousands over the life of the loan.
$6,476/mo
Est. payment
Explore your selling options
Work with a Zillow partner agent
Leverage their expertise and Zillow's premium Showcase listings to get your home seen by more buyers.
Get startedList with your own agent
Get your home in front of millions of buyers by listing it on Zillow.
Learn how to do itSell it yourself
Take full control of how buyers see your home on Zillow by listing For Sale by Owner (FSBO).
List your homeWhat's special
Sparkling poolCozy fireplacePrivate balconyDual waterfall streamMini kitchenette with sinkSpa-inspired bathroomFresh paint
Zillow last checked:
Listing updated:
Listed by:
Melissa Gutierrez DRE #02063777 homeswithmelissag@gmail.com,
Exit Alliance Realty
Bought with:
Brian Prieboy, DRE #02130159
LPT Realty, Inc
Justin Bringas, DRE #01347670
LPT Realty, Inc
Source: CRMLS,MLS#: SW25199900 Originating MLS: California Regional MLS
Originating MLS: California Regional MLSFacts & features
Interior
Bedrooms & bathrooms
- Bedrooms: 5
- Bathrooms: 3
- Full bathrooms: 3
- Main level bathrooms: 1
- Main level bedrooms: 1
Rooms
- Room types: Bonus Room, Bedroom, Entry/Foyer, Family Room, Kitchen, Laundry, Living Room, Primary Bedroom, Office, Other, Dining Room
Primary bedroom
- Features: Primary Suite
Bedroom
- Features: Bedroom on Main Level
Bathroom
- Features: Bathroom Exhaust Fan, Bathtub, Closet, Dual Sinks, Full Bath on Main Level, Jetted Tub, Low Flow Plumbing Fixtures, Linen Closet, Stone Counters, Remodeled
Family room
- Features: Separate Family Room
Kitchen
- Features: Kitchen Island, Kitchen/Family Room Combo, Quartz Counters, Remodeled, Updated Kitchen
Heating
- Central, Fireplace(s), Natural Gas, Solar
Cooling
- Central Air, Whole House Fan
Appliances
- Included: Dishwasher, ENERGY STAR Qualified Appliances, Electric Cooktop, Electric Oven, Disposal, Microwave, Refrigerator, Range Hood, Self Cleaning Oven, Vented Exhaust Fan, Water To Refrigerator, Water Purifier
- Laundry: Washer Hookup, Gas Dryer Hookup, Inside, Laundry Room
Features
- Breakfast Area, Chair Rail, Ceiling Fan(s), Crown Molding, Cathedral Ceiling(s), Central Vacuum, Separate/Formal Dining Room, Intercom, Pull Down Attic Stairs, Quartz Counters, Recessed Lighting, Bedroom on Main Level, Primary Suite, Walk-In Closet(s)
- Flooring: Stone, Tile, Wood
- Doors: Mirrored Closet Door(s), Panel Doors, Sliding Doors
- Windows: Double Pane Windows, ENERGY STAR Qualified Windows, Garden Window(s), Plantation Shutters, Screens, Skylight(s), Shutters
- Has fireplace: Yes
- Fireplace features: Bonus Room, Family Room
- Common walls with other units/homes: No Common Walls
Interior area
- Total interior livable area: 2,604 sqft
Property
Parking
- Total spaces: 6
- Parking features: Asphalt, Concrete, Door-Multi, Direct Access, Driveway Level, Door-Single, Driveway, Garage Faces Front, Garage, Garage Door Opener
- Attached garage spaces: 3
- Uncovered spaces: 3
Features
- Levels: Two
- Stories: 2
- Entry location: 1st floor
- Patio & porch: Rear Porch, Concrete, Covered, Deck, Patio, Wood
- Exterior features: Koi Pond, Lighting, Rain Gutters
- Has private pool: Yes
- Pool features: Gas Heat, In Ground, Pebble, Private, Waterfall
- Has spa: Yes
- Spa features: Heated, In Ground, Private
- Fencing: Wood,Wrought Iron
- Has view: Yes
- View description: Hills, Mountain(s), Pond, Pool, Trees/Woods
- Has water view: Yes
- Water view: Pond
Lot
- Size: 0.32 Acres
- Features: 0-1 Unit/Acre, Back Yard, Cul-De-Sac, Drip Irrigation/Bubblers, Front Yard, Sprinklers In Rear, Sprinklers In Front, Lawn, Landscaped, Sprinklers Timer, Sprinklers On Side, Sprinkler System, Street Level, Yard
Details
- Additional structures: Gazebo
- Parcel number: 921531009
- Special conditions: Standard,Trust
- Other equipment: Intercom
Construction
Type & style
- Home type: SingleFamily
- Architectural style: Craftsman
- Property subtype: Single Family Residence
Materials
- Blown-In Insulation, Drywall, Concrete, Stucco, Wood Siding
- Foundation: Slab
- Roof: Spanish Tile
Condition
- Updated/Remodeled
- New construction: No
- Year built: 1988
Utilities & green energy
- Electric: Photovoltaics on Grid
- Sewer: Public Sewer
- Water: Public
- Utilities for property: Cable Available, Electricity Connected, Natural Gas Connected, Phone Available, Sewer Connected, Water Connected
Green energy
- Energy efficient items: Appliances
Community & HOA
Community
- Features: Biking, Curbs, Storm Drain(s), Street Lights, Suburban, Sidewalks
- Security: Carbon Monoxide Detector(s), Smoke Detector(s)
HOA
- Has HOA: Yes
- Amenities included: Management, Trail(s)
- HOA fee: $48 monthly
- HOA name: The Villages
- HOA phone: 951-699-2918
Location
- Region: Temecula
Financial & listing details
- Price per square foot: $369/sqft
- Tax assessed value: $960,000
- Date on market: 9/9/2025
- Cumulative days on market: 34 days
- Listing terms: Cash,Cash to New Loan,Conventional,1031 Exchange,VA Loan
- Inclusions: All Fridges, Whole House Vacuum System
- Exclusions: All Furniture, decor and Art belong to Stager
- Road surface type: Paved
Price history
| Date | Event | Price |
|---|---|---|
| 11/18/2025 | Sold | $960,000-4%$369/sqft |
Source:  CRMLS #SW25199900 Report a problem CRMLS #SW25199900 Report a problem | ||
| 10/15/2025 | Contingent | $999,990$384/sqft |
Source: CRMLS #SW25199900 Report a problem | ||
| 9/9/2025 | Listed for sale | $999,990$384/sqft |
Source: CRMLS #SW25199900 Report a problem | ||
Public tax history
| Year | Property taxes | Tax assessment |
|---|---|---|
| 2026 | -- | $960,000 +134.3% |
| 2025 | $11,827 +0.6% | $409,680 +2% |
| 2024 | $11,751 +0.4% | $401,648 +2% |
| 2023 | $11,708 +1% | $393,773 +2% |
| 2022 | $11,597 +0.9% | $386,053 +2% |
| 2021 | $11,496 +0.8% | $378,484 +1% |
| 2020 | $11,399 +0.6% | $374,604 +2% |
| 2019 | $11,330 +0.9% | $367,260 +2% |
| 2018 | $11,234 -4.1% | $360,060 +2% |
| 2017 | $11,711 -4.7% | $353,001 +2% |
| 2016 | $12,288 +198.3% | $346,080 +1.5% |
| 2015 | $4,119 +3.2% | $340,883 +2% |
| 2014 | $3,992 | $334,207 +0.5% |
| 2013 | -- | $332,698 +2% |
| 2012 | -- | $326,176 +2% |
| 2011 | -- | $319,782 +0.8% |
| 2010 | -- | $317,394 -0.2% |
| 2009 | -- | $318,150 +2% |
| 2008 | -- | $311,913 +2% |
| 2007 | -- | $305,798 +2% |
| 2006 | -- | $299,802 +2% |
| 2005 | -- | $293,925 +3.9% |
| 2003 | -- | $282,883 +7.6% |
| 2002 | -- | $263,000 +7.3% |
| 2001 | $3,056 -6.7% | $245,000 -5.8% |
| 2000 | $3,276 | $260,000 |
Find assessor info on the county website
Neighborhood: 92591
Nearby homes
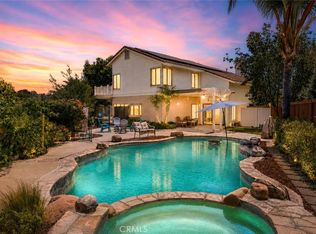
- $775,0005 bd3 ba2.5k sqft41762 Humber Dr, Temecula, CA 92591Sold
- $790,5004 bd3 ba2.2k sqft41755 Humber Dr, Temecula, CA 92591Off Market

- $734,4004 bd3 ba2.2k sqft41768 Humber Dr, Temecula, CA 92591Off Market
- $889,2005 bd3 ba2.6k sqft41761 Humber Dr, Temecula, CA 92591Off Market
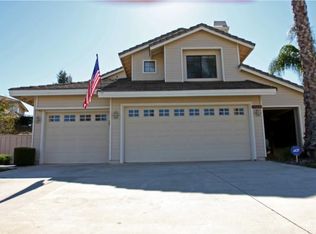
- $656,7003 bd2 ba1.6k sqft41767 Humber Dr, Temecula, CA 92591Off Market
- $844,0005 bd3 ba2.6k sqft41774 Humber Dr, Temecula, CA 92591Off Market
- $729,1004 bd3 ba2.2k sqft41775 Humber Dr, Temecula, CA 92591Off Market
- $958,9005 bd3 ba2.6k sqft42099 Humber Dr, Temecula, CA 92591Off Market
Nearby schools
GreatSchools rating
- 8/10Rancho Elementary SchoolGrades: K-5Distance: 1.5 mi
- 5/10Margarita Middle SchoolGrades: 6-8Distance: 0.4 mi
- 9/10Temecula Valley High SchoolGrades: 9-12Distance: 1.3 mi
Schools provided by the listing agent
- Elementary: Temecula
- Middle: Margarita
- High: Temecula Valley
Source: CRMLS. This data may not be complete. We recommend contacting the local school district to confirm school assignments for this home.
Get a cash offer in 3 minutes
Find out how much your home could sell for in as little as 3 minutes with a no-obligation cash offer.
Estimated market value
$949,300
Get a cash offer in 3 minutes
Find out how much your home could sell for in as little as 3 minutes with a no-obligation cash offer.
Estimated market value
$949,300
- California
- Riverside County
- Temecula
- 92591
- 41756 Humber Dr
