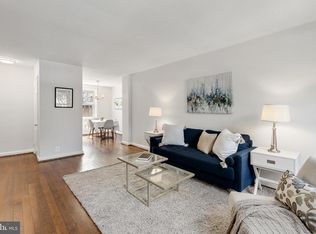
Beautiful End Unit 2-bedroom, 2-bath Clarendon model in the highly desirable and historic Fairlingotn Glen community. This light-filled home features gleaming hardwood floors throughout and a beautifully updated kitchen with brand-new stainless steel appliances, quartz countertops, a farmhouse sink, and abundant natural light. Basement has room that can be used as a Bedroom. Just off the kitchen, enjoy a stunning stamped-concrete patio surrounded by mature trees, creating a private and shaded setting for outdoor dining, entertaining, or relaxing. The upper level offers a spacious primary bedroom with two large closets, along with a bright second bedroom featuring generous closet space. The attic provides excellent storage and offers the potential to be finished as an additional bedroom, office, or flex space. The finished lower level includes hardwood floors, built-in shelving, a dedicated office area, a large full bathroom, and additional living space. A wonderful opportunity to enjoy classic Fairlington charm with thoughtful updates, flexible living areas, and a beautiful private outdoor retreat. Just a short walk to everything the community has to offer. Enjoy the community pool, tennis courts, tot lot, walking paths, the Fairlington Community Center, state-of-the-art playground, & seasonal farmers market. Conveniently located near I-395 and the shops & restaurants at The Village at Shirlington, Baileys Crossroads, Del Ray, & Old Town Alexandria! One assigned parking space
Sold for $635,000
$635,000
4176 36th St S, Arlington, VA 22206
2beds
1,500sqft
Townhouse
Built in 1940
-- sqft lot
$629,900 Zestimate®
$423/sqft
$3,255 Estimated rent
Home value
$629,900
$598,000 - $661,000
$3,255/mo
Zestimate® history
Owner options
List your home for rent
$3,255/mo
Rent Zestimate®
Find your next renter with Zillow Rental Manager. Plus, with online applications, you can quickly screen prospective tenants – for free.
$3,255/mo
Rent Zestimate®
Refinance and save
$4,080/mo
Est. payment
Refinancing to a lower rate could help reduce your monthly payments and save thousands over the life of the loan.
$4,080/mo
Est. payment
Explore your selling options
Work with a Zillow partner agent
Leverage their expertise and Zillow's premium Showcase listings to get your home seen by more buyers.
Get startedList with your own agent
Get your home in front of millions of buyers by listing it on Zillow.
Learn how to do itSell it yourself
Take full control of how buyers see your home on Zillow by listing For Sale by Owner (FSBO).
List your homeWhat's special
Light-filled homeFarmhouse sinkAdditional living spaceDedicated office areaSurrounded by mature treesBeautiful private outdoor retreatBeautifully updated kitchen
Zillow last checked:
Listing updated:
Listed by:
Marina Marchesani 571-237-8218,
Ross Real Estate
Bought with:
Dina Paxenos, 622729
Northgate Realty, LLC
Source: Bright MLS,MLS#: VAAR2075638
Facts & features
Interior
Bedrooms & bathrooms
- Bedrooms: 2
- Bathrooms: 2
- Full bathrooms: 2
Rooms
- Room types: Living Room, Dining Room, Bedroom 2, Kitchen, Den, Bedroom 1, Recreation Room
Bedroom 1
- Features: Attic - Pull-Down Stairs, Ceiling Fan(s), Flooring - HardWood
- Level: Upper
- Area: 180 Square Feet
- Dimensions: 12 X 15
Bedroom 2
- Features: Flooring - HardWood
- Level: Upper
- Area: 88 Square Feet
- Dimensions: 8 X 11
Den
- Features: Flooring - Vinyl
- Level: Lower
- Area: 70 Square Feet
- Dimensions: 7 X 10
Dining room
- Features: Built-in Features, Flooring - HardWood
- Level: Main
- Area: 88 Square Feet
- Dimensions: 8 X 11
Kitchen
- Features: Flooring - HardWood, Kitchen - Electric Cooking, Breakfast Bar
- Level: Main
- Area: 70 Square Feet
- Dimensions: 7 X 10
Living room
- Features: Flooring - HardWood
- Level: Main
- Area: 204 Square Feet
- Dimensions: 12 X 17
Recreation room
- Features: Basement - Finished, Flooring - Vinyl
- Level: Lower
- Area: 240 Square Feet
- Dimensions: 15 X 16
Heating
- Heat Pump, Electric
Cooling
- Central Air, Heat Pump, Electric
Appliances
- Included: Microwave, Built-In Range, Cooktop, Dishwasher, Disposal, Dryer, Dual Flush Toilets, Ice Maker, Oven, Refrigerator, Washer, Water Heater, Stainless Steel Appliance(s), Electric Water Heater
- Laundry: Lower Level
Features
- Attic, Built-in Features, Ceiling Fan(s), Dining Area, Open Floorplan, Recessed Lighting, Bathroom - Tub Shower, Bathroom - Stall Shower, Dry Wall
- Flooring: Hardwood, Vinyl, Ceramic Tile, Wood
- Doors: Storm Door(s), Insulated
- Windows: Double Hung, Double Pane Windows, Energy Efficient, Vinyl Clad, Screens, Replacement, Window Treatments
- Basement: Shelving,Finished
- Has fireplace: No
Interior area
- Total structure area: 1,500
- Total interior livable area: 1,500 sqft
- Finished area above ground: 1,000
- Finished area below ground: 500
Property
Parking
- Parking features: Assigned, Other
- Details: Assigned Parking
Accessibility
- Accessibility features: None
Features
- Levels: Three
- Stories: 3
- Patio & porch: Patio
- Pool features: Community
Details
- Additional structures: Above Grade, Below Grade
- Parcel number: 30018884
- Zoning: RA14-26
- Special conditions: Standard
Construction
Type & style
- Home type: Townhouse
- Architectural style: Traditional
- Property subtype: Townhouse
Materials
- Brick
- Foundation: Brick/Mortar
- Roof: Slate
Condition
- New construction: No
- Year built: 1940
- Major remodel year: 2026
Details
- Builder model: Clarendon
Utilities & green energy
- Sewer: Public Sewer
- Water: Public
- Utilities for property: Electricity Available, Cable Available, Cable Connected, Water Available
Community & HOA
Community
- Security: Smoke Detector(s)
- Condo and coop fee: $525 monthly
- Subdivision: Fairlington Glen
HOA
- Has HOA: No
- Amenities included: Basketball Court, Common Grounds, Picnic Area, Pool, Tennis Court(s), Tot Lots/Playground
- Services included: Common Area Maintenance, Insurance, Lawn Care Front, Management, Pool(s), Reserve Funds
- HOA name: Fairlington Glen
Location
- Region: Arlington
Financial & listing details
- Price per square foot: $423/sqft
- Tax assessed value: $623,500
- Annual tax amount: $623,500
- Date on market: 6/26/2026
- Listing agreement: Exclusive Right To Sell
- Listing terms: Cash,Conventional,FHA,VA Loan,VHDA
- Ownership: Fee Simple
Price history
| Date | Event | Price |
|---|---|---|
| 7/24/2026 | Sold | $635,000$423/sqft |
Source:  Bright MLS #VAAR2075638 Report a problem Bright MLS #VAAR2075638 Report a problem | ||
| 6/29/2026 | Contingent | $635,000$423/sqft |
Source: Bright MLS #VAAR2075638 Report a problem | ||
| 6/26/2026 | Listed for sale | $635,000+5.3%$423/sqft |
Source: Bright MLS #VAAR2075638 Report a problem | ||
| 4/13/2020 | Sold | $603,000+4%$402/sqft |
Source: Public Record Report a problem | ||
| 3/6/2020 | Listed for sale | $580,000+42.5%$387/sqft |
Source: Weichert, REALTORS #VAAR159924 Report a problem | ||
| 11/23/2009 | Sold | $407,000$271/sqft |
Source: Public Record Report a problem | ||
Public tax history
| Year | Property taxes | Tax assessment |
|---|---|---|
| 2025 | $6,441 +8.7% | $623,500 +8.7% |
| 2024 | $5,924 +4.6% | $573,500 +4.3% |
| 2023 | $5,662 +1.7% | $549,700 +1.7% |
| 2022 | $5,566 -1.7% | $540,400 -1.7% |
| 2021 | $5,664 +7.4% | $549,900 +6.9% |
| 2020 | $5,276 +7.8% | $514,200 +7.8% |
| 2019 | $4,893 +9.8% | $476,900 +7.7% |
| 2018 | $4,455 +5.2% | $442,800 +5.2% |
| 2017 | $4,235 +3.2% | $421,000 +1.7% |
| 2016 | $4,103 -0.5% | $414,000 |
| 2015 | $4,123 | $414,000 |
| 2014 | $4,123 +4.3% | $414,000 +5.3% |
| 2013 | $3,954 +3.3% | $393,000 |
| 2012 | $3,826 -2.6% | -- |
| 2011 | $3,928 | -- |
| 2009 | -- | -- |
| 2008 | -- | -- |
| 2007 | -- | -- |
| 2006 | -- | -- |
| 2005 | -- | -- |
| 2004 | -- | -- |
| 2003 | -- | -- |
| 2002 | -- | -- |
| 2001 | -- | $166,000 |
Find assessor info on the county website
Neighborhood: Fairlington-Shirlington
Nearby homes
- $515,0001 bd2 ba1.4k sqft4204 36th St S APT A2, Arlington, VA 22206Sold
- $561,3002 bd2 ba1k sqft4227 36th St S, Arlington, VA 22206Off Market
- $489,0001 bd2 ba900 sqft4100 36th St S, Arlington, VA 22206Off Market
- $553,1001 bd2 ba1.4k sqft4102 36th St S, Arlington, VA 22206Off Market

- $594,4002 bd2 ba1k sqft4104 36th St S, Arlington, VA 22206Off Market
- $628,3003 bd2 ba1k sqft4162 36th St S, Arlington, VA 22206Off Market
- $584,1002 bd2 ba1k sqft4164 36th St S, Arlington, VA 22206Off Market
- $591,0002 bd2 ba1k sqft4166 36th St S, Arlington, VA 22206Off Market
Nearby schools
GreatSchools rating
- 3/10Abingdon Elementary SchoolGrades: PK-5Distance: 0.8 mi
- 7/10Gunston Middle SchoolGrades: 6-8Distance: 1.7 mi
- 4/10Wakefield High SchoolGrades: 9-12Distance: 1.8 mi
Schools provided by the listing agent
- High: Wakefield
- District: Arlington County Public Schools
Source: Bright MLS. This data may not be complete. We recommend contacting the local school district to confirm school assignments for this home.
Get a cash offer in 3 minutes
Find out how much your home could sell for in as little as 3 minutes with a no-obligation cash offer.
Estimated market value
$629,900
Get a cash offer in 3 minutes
Find out how much your home could sell for in as little as 3 minutes with a no-obligation cash offer.
Estimated market value
$629,900
