Skip main navigation
Closed
  • Price Unknown

    4176 Arthur Dr S, Fargo, ND 58104

    2beds
    1,440sqft
    Twin Home
    Built in 2024
    1.44 Acres Lot
    $392,100 Zestimate®
    $--/sqft
    $1,955 Estimated rent

    Home value

    $392,100

    $365,000 - $420,000

    $1,955/mo

    Zestimate® history
    Loading
    Loading...

    Owner options

    List your home for rent

    $1,955/mo

    Rent Zestimate®

    Find your next renter with Zillow Rental Manager. Plus, with online applications, you can quickly screen prospective tenants – for free.

    Learn more

    $1,955/mo

    Rent Zestimate®

    Refinance and save

    $100/mo

    Est. payment

    Refinancing to a lower rate could help reduce your monthly payments and save thousands over the life of the loan.

    See today's rates

    $100/mo

    Est. payment

    Explore your selling options

    Work with a Zillow partner agent

    Leverage their expertise and Zillow's premium Showcase listings to get your home seen by more buyers.

    Get started

    List with your own agent

    Get your home in front of millions of buyers by listing it on Zillow.

    Learn how to do it

    Sell it yourself

    Take full control of how buyers see your home on Zillow by listing For Sale by Owner (FSBO).

    List your home

    What's special

    Warm gas fireplaceSpacious kitchenLarge islandOpen-concept layoutPrimary suiteSleek stainless steel appliancesLaminate countertops
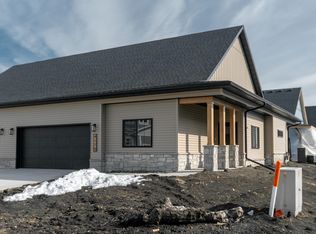
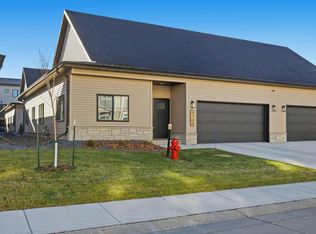
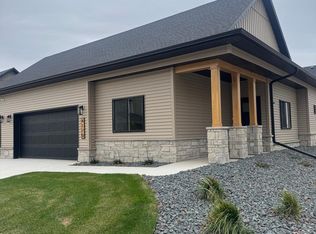
    Welcome to this gorgeous one-story twinhome perfectly blending comfort and style. Featuring durable and attractive LVP flooring throughout, this home offers low-maintenance living with a modern touch. Step into the spacious kitchen, complete with a large island, laminate countertops, and sleek stainless steel appliances—perfect for cooking and entertaining. The open-concept layout flows seamlessly into the cozy living room, highlighted by a warm gas fireplace and soaring 9' ceilings that enhance the sense of space and light. The primary suite is a relaxing retreat, boasting double sinks in the en-suite bathroom for added convenience. Outside, enjoy your morning coffee or evening BBQs on the concrete patio—ideal for relaxing or hosting friends. With thoughtful design and quality finishes throughout, this home is ready and waiting for you! Come check it out TODAY! *PHOTOS OF PREVIOUS MODEL*

    Zillow last checked:

    Listing updated:

    Listed by:

    Adam Runde 701-799-0084,

    Raboin Realty,

    Brandon Raboin 701-371-3294

    Bought with:

    Brandon Clouse

    KW Inspire Realty Keller Williams

    Source: NorthstarMLS as distributed by MLS GRID,MLS#: 7019201MLS Logo

    Facts & features

    Interior

    Bedrooms & bathrooms
    • Bedrooms: 2
    • Bathrooms: 2
    • Full bathrooms: 2
    Bedroom
    • Level: Main
    Bedroom 2
    • Level: Main
    Bathroom
    • Level: Main
    Bathroom
    • Level: Main
    Kitchen
    • Level: Main
    Laundry
    • Level: Main
    Living room
    • Level: Main
    Heating
    • Forced Air
    Cooling
    • Central Air
    Appliances
    • Included: Dishwasher, Microwave, Range, Refrigerator, Stainless Steel Appliance(s)
    • Laundry: Laundry Room
    Features
    • Basement: Concrete
    • Number of fireplaces: 1
    • Fireplace features: Gas
    Interior area
    • Total structure area: 1,440
    • Total interior livable area: 1,440 sqft
    • Finished area above ground: 1,440
    • Finished area below ground: 0

    Property

    Parking
    • Total spaces: 2
    • Parking features: Attached
    • Attached garage spaces: 2
    Accessibility
    • Accessibility features: None
    Features
    • Levels: One
    • Stories: 1
    • Patio & porch: Patio
    Lot
    • Size: 1.44 Acres
    Details
    • Foundation area: 1440
    • Parcel number: 01791000200034
    • Zoning description: Residential-Single Family

    Construction

    Type & style
    • Home type: SingleFamily
    • Property subtype: Twin Home
    • Attached to another structure: Yes
    Materials
    • Roof: Asphalt
    Condition
    • New construction: Yes
    • Year built: 2024
    Details
    • Builder name: BROOKSTONE PROPERTY, LLC

    Utilities & green energy

    • Gas: Other
    • Sewer: City Sewer/Connected
    • Water: City Water/Connected

    Community & HOA

    Community
    • Subdivision: Woodhaven Plaza Add
    HOA
    • Has HOA: Yes
    • Services included: Other
    • HOA fee: $100 monthly
    • HOA name: N/A
    • HOA phone: 701-391-3398
    Location
    • Region: Fargo

    Financial & listing details

    • Tax assessed value: $15,500
    • Annual tax amount: $208
    • Date on market: 2/10/2026
    • Cumulative days on market: 294 days

    Price history

    DateEventPrice
    4/7/2026Sold--
    Source: NorthstarMLS as distributed by MLS GRID #7019201 Report a problem
    3/23/2026Pending sale$389,255$270/sqft
    Source: NorthstarMLS as distributed by MLS GRID #7019201 Report a problem
    2/10/2026Listed for sale$389,255$270/sqft
    Source: NorthstarMLS as distributed by MLS GRID #7019201 Report a problem
    2/6/2026Listing removed$389,255$270/sqft
    Source: NorthstarMLS as distributed by MLS GRID #6729018 Report a problem
    7/14/2025Price change$389,255+8.2%$270/sqft
    Source: NorthstarMLS as distributed by MLS GRID #6729018 Report a problem
    5/29/2025Listed for sale$359,900$250/sqft
    Source: NorthstarMLS as distributed by MLS GRID #6729018 Report a problem

    Public tax history

    YearProperty taxesTax assessment
    2024$386 -21.5%$15,500 -35.7%
    2023$492 -1.1%$24,100
    2022$497 -4.9%$24,100
    2021$523 +6.4%$24,100
    2020$491 +23.7%$24,100 +79.9%
    2019$397 $13,400
    Find assessor info on the county website

    Neighborhood: Woodhaven

    Nearby schools

    GreatSchools rating
    Sell for more on Zillow
    Get a Zillow Showcase℠ listing at no additional cost and you could sell for .
    $392,100
    2% more
    +$7,842
    With Zillow Showcase(estimated)
    $399,942