QUICK MOVE IN with great yard!! Be in this home in October! This Logan is a spacious 3 bedroom 2 1/2 bath home that boasts an open-concept design that seamlessly connects the living room, cafe, and kitchen. As you enter the home, you are greeted by a welcoming foyer that leads you into the heart of the house that has beautiful gas fireplace. The kitchen features ample counter space, a large island with seating, 42 inch tall white cabinets, quartz countertops, upgraded tile backsplash, stainless appliances with gas stove, and a pantry for added storage. Down the hall is a cozy study perfect for those who work from home. As you head upstairs beautiful hardwood steps that leads to an amazing Owners suite with trey ceiling, upgraded tile shower/separate tub with tile surround, and huge walk in closet. Large spacious Secondary bedrooms with their own private full bath. Incredible loft upstairs is perfect for entertaining friends and family! Incredible homesite with the ability to fence in. SPECIAL INCENTIVE THROUGH END OF MONTH OF ON THIS HOME OF 5% OF SALES PRICE to be used towards Rate Buydown or closing costs with use of Preferred Lender and Title company.
Sold for $379,900
$379,900
4176 Burton Dr, White House, TN 37188
3beds
2,155sqft
Single Family Residence
Built in 2025
-- sqft lot
$388,700 Zestimate®
$176/sqft
$2,545 Estimated rent
Home value
$388,700
$346,000 - $439,000
$2,545/mo
Zestimate® history
Owner options
List your home for rent
$2,545/mo
Rent Zestimate®
Find your next renter with Zillow Rental Manager. Plus, with online applications, you can quickly screen prospective tenants – for free.
$2,545/mo
Rent Zestimate®
Refinance and save
$2,237/mo
Est. payment
Refinancing to a lower rate could help reduce your monthly payments and save thousands over the life of the loan.
$2,237/mo
Est. payment
Explore your selling options
Work with a Zillow partner agent
Leverage their expertise and Zillow's premium Showcase listings to get your home seen by more buyers.
Get startedList with your own agent
Get your home in front of millions of buyers by listing it on Zillow.
Learn how to do itSell it yourself
Take full control of how buyers see your home on Zillow by listing For Sale by Owner (FSBO).
List your homeWhat's special
Gas fireplaceLarge island with seatingOpen-concept designIncredible loftGreat yardHuge walk in closetSpacious secondary bedrooms
Zillow last checked:
Listing updated:
Source: Davidson Homes, Inc.
Facts & features
Interior
Bedrooms & bathrooms
- Bedrooms: 3
- Bathrooms: 3
- Full bathrooms: 2
- 1/2 bathrooms: 1
Interior area
- Total interior livable area: 2,155 sqft
Property
Parking
- Total spaces: 2
- Parking features: Garage
- Garage spaces: 2
Features
- Levels: 2.0
- Stories: 2
Details
- Parcel number: 096IE18700000
Construction
Type & style
- Home type: SingleFamily
- Property subtype: Single Family Residence
Condition
- New Construction,Under Construction
- New construction: Yes
- Year built: 2025
Details
- Builder name: Davidson Homes - Nashville Region
Community & HOA
Community
- Subdivision: Calista Farms
Location
- Region: White House
Financial & listing details
- Price per square foot: $176/sqft
- Tax assessed value: $253,500
- Annual tax amount: $1,709
- Date on market: 8/11/2025
Price history
| Date | Event | Price |
|---|---|---|
| 10/24/2025 | Sold | $379,900$176/sqft |
Source: Public Record Report a problem | ||
| 9/6/2025 | Price change | $379,900-2.6%$176/sqft |
Source:  Davidson Homes, Inc. Report a problem Davidson Homes, Inc. Report a problem | ||
| 9/3/2025 | Price change | $389,900-2.5%$181/sqft |
Source: Davidson Homes, Inc. Report a problem | ||
| 8/11/2025 | Listed for sale | $399,900+1.3%$186/sqft |
Source: Davidson Homes, Inc. Report a problem | ||
| 3/4/2025 | Listing removed | $394,900$183/sqft |
Source: Davidson Homes, Inc. Report a problem | ||
| 11/27/2024 | Listed for sale | $394,900$183/sqft |
Source: Davidson Homes, Inc. Report a problem | ||
| 11/10/2024 | Listing removed | $394,900$183/sqft |
Source: Davidson Homes, Inc. Report a problem | ||
| 10/29/2024 | Listed for sale | $394,900$183/sqft |
Source: Davidson Homes, Inc. Report a problem | ||
Public tax history
| Year | Property taxes | Tax assessment |
|---|---|---|
| 2025 | $1,709 | $63,375 |
Find assessor info on the county website
Neighborhood: 37188
Nearby homes
- $380,4503 bd3 ba2.1k sqft4176 Burton Dr LOT 188, White House, TN 37188Sold
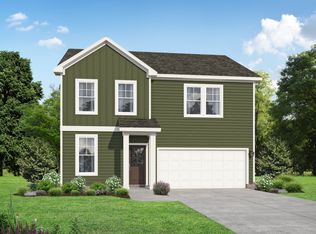
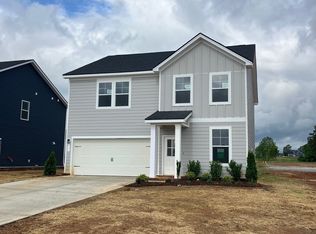
- $399,9003 bd3 ba2.1k sqft2170 Meredith Dr LOT 282, White House, TN 37188Sold
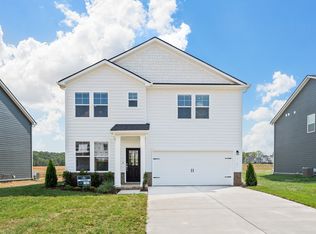
- $379,9003 bd3 ba2.1k sqft4176 Burton Dr LOT 187, White House, TN 37188Sold
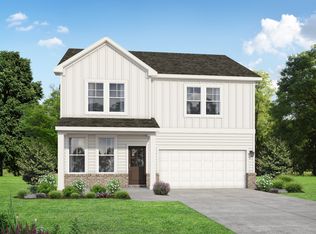
- $415,9213 bd3 ba2.1k sqft2166 Meredith Dr LOT 281, White House, TN 37188Sold
- $390,0003 bd3 ba2.1k sqft4146 Burton Dr LOT 185, White House, TN 37188Sold
- $388,0603 bd3 ba2.1k sqft2176 Meredith Dr LOT 283, White House, TN 37188Sold
- $409,1653 bd3 ba2.1k sqft4078 Burton Dr LOT 180, White House, TN 37188Sold
- $405,1003 bd3 ba2.1k sqft8165 Netterfield Dr, White House, TN 37188Off Market
Nearby schools
GreatSchools rating
- NARobert F. Woodall Elementary SchoolGrades: PK-2Distance: 1.2 mi
- 7/10White House Heritage High SchoolGrades: 7-12Distance: 3 mi
- 6/10White House Heritage Elementary SchoolGrades: 3-6Distance: 1.5 mi
Schools provided by the MLS
- Elementary: Robert F. Wood Elementary School
- High: White House Heritage High School
Source: Davidson Homes, Inc.. This data may not be complete. We recommend contacting the local school district to confirm school assignments for this home.
Get a cash offer in 3 minutes
Find out how much your home could sell for in as little as 3 minutes with a no-obligation cash offer.
Estimated market value
$388,700
Get a cash offer in 3 minutes
Find out how much your home could sell for in as little as 3 minutes with a no-obligation cash offer.
Estimated market value
$388,700
- Tennessee
- Robertson County
- White House
- 37188
- 4176 Burton Dr
Nearby cities
Nearby zip codes
Other White House Topics
