Skip main navigation
Closed
  • $585,000

    4176 Cami Way, Buford, GA 30519

    6beds
    4,818sqft
    Single Family Residence, Residential
    Built in 2004
    0.28 Acres Lot
    $584,200 Zestimate®
    $121/sqft
    $3,616 Estimated rent

    Home value

    $584,200

    $543,000 - $631,000

    $3,616/mo

    Zestimate® history
    Loading
    Loading...

    Owner options

    List your home for rent

    $3,616/mo

    Rent Zestimate®

    Find your next renter with Zillow Rental Manager. Plus, with online applications, you can quickly screen prospective tenants – for free.

    Learn more

    $3,616/mo

    Rent Zestimate®

    Refinance and save

    $4,573/mo

    Est. payment

    Refinancing to a lower rate could help reduce your monthly payments and save thousands over the life of the loan.

    See today's rates

    $4,573/mo

    Est. payment

    Explore your selling options

    Work with a Zillow partner agent

    Leverage their expertise and Zillow's premium Showcase listings to get your home seen by more buyers.

    Get started

    List with your own agent

    Get your home in front of millions of buyers by listing it on Zillow.

    Learn how to do it

    Sell it yourself

    Take full control of how buyers see your home on Zillow by listing For Sale by Owner (FSBO).

    List your home

    What's special

    True open-concept floorplanSpacious thoughtfully updated homeGenerously sized secondary bedroomsBeautiful hardwood floorsUpdated finishes
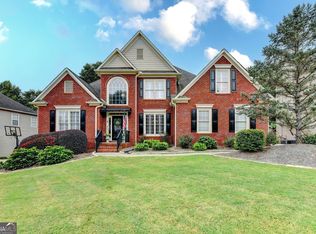
    Welcome to 4176 Cami Way in Buford—a spacious, thoughtfully updated home designed for real living, real flexibility, and long-term comfort. With 6 bedrooms and 3.5 baths, this property delivers the kind of layout today’s buyers are actively searching for—starting with the primary suite on the main level. No stairs at the end of the day. No compromise. Just convenience and privacy where it matters most. Step inside and you’re immediately greeted by beautiful hardwood floors and a true open-concept floorplan. The main living space flows effortlessly into the kitchen, creating an ideal setting for entertaining, holidays, or simply keeping everyone connected during everyday life. Natural light fills the home, enhancing the warm tones of the flooring and updated finishes. The kitchen opens seamlessly to the family room, allowing clear sightlines and easy movement throughout the heart of the home. Whether you’re hosting game day, a birthday party, or just a quiet night in, the layout works. The owner’s suite on the main level serves as a private retreat, complete with an updated bath featuring modern touches and a clean, timeless aesthetic. It’s the kind of space that feels calm the moment you walk in. Upstairs, generously sized secondary bedrooms provide plenty of room for family members, guests, or dedicated office space. With six total bedrooms, flexibility is built in. Now let’s talk about the lower level—because this is where the opportunity really expands. The finished basement is perfectly suited for a teen suite, in-law quarters, or multi-generational living arrangement. It already functions as a separate living space and is stubbed for an additional kitchen, giving you the option to create a fully independent apartment-style setup. Whether you’re accommodating extended family, offering privacy to an older teen, or planning ahead for long-term living flexibility, this home is already positioned to handle it. Step outside and enjoy a large elevated deck overlooking the play area and newly fenced backyard. From grilling out to watching the kids play, the deck offers both functionality and a clear view of the yard below. The fenced backyard provides security and peace of mind while still offering ample space for recreation. Both front and rear sprinkler systems keep the lawn looking manicured and green without the hassle of manual watering—because curb appeal should be easy. Location adds even more appeal. The bus stop is directly across from the home, making mornings simple and stress-free. The neighborhood itself is vibrant and family-friendly, with plenty of children and a true sense of community. It’s the kind of setting where neighbors know each other and life feels connected.Featuring Sought After Buford Schools. Conveniently located near shopping, dining, and major commuter routes, this property blends space, updates, and lifestyle in one cohesive package. 4176 Cami Way isn’t just a house with extra bedrooms—it’s a home designed to grow with you, adapt to changing needs, and provide comfort at every stage of life. If you’re looking for space without sacrificing functionality, updates without sacrificing warmth, and a layout that simply makes sense—this one deserves your attention.

    Zillow last checked:

    Listing updated:

    Listing Provided by:

    WILLIAM FERGUSON,

    Sun Realty Group, LLC. 404-410-0035

    Bought with:

    Terrence Regis, 445471

    LPT Realty, LLC

    Source: FMLS GA,MLS#: 7722908MLS Logo

    Facts & features

    Interior

    Bedrooms & bathrooms
    • Bedrooms: 6
    • Bathrooms: 4
    • Full bathrooms: 3
    • 1/2 bathrooms: 1
    • Main level bathrooms: 1
    • Main level bedrooms: 1
    Primary bedroom
    • Features: Master on Main, Oversized Master, Split Bedroom Plan
    • Level: Master on Main, Oversized Master, Split Bedroom Plan
    Bedroom
    • Features: Master on Main, Oversized Master, Split Bedroom Plan
    Primary bathroom
    • Features: Separate His/Hers, Separate Tub/Shower, Vaulted Ceiling(s), Whirlpool Tub
    Dining room
    • Features: Seats 12+, Separate Dining Room
    Kitchen
    • Features: Cabinets White, Kitchen Island, Solid Surface Counters, Stone Counters, View to Family Room
    Heating
    • Electric
    Cooling
    • Electric
    Appliances
    • Included: Dishwasher, Electric Range
    • Laundry: Laundry Room, Main Level, Mud Room
    Features
    • Crown Molding, Double Vanity, Entrance Foyer 2 Story
    • Flooring: Ceramic Tile, Hardwood
    • Windows: Double Pane Windows
    • Basement: Daylight,Finished,Finished Bath,Full,Interior Entry,Walk-Out Access
    • Number of fireplaces: 2
    • Fireplace features: Factory Built, Family Room, Gas Log, Great Room, Stone
    • Common walls with other units/homes: No Common Walls
    Interior area
    • Total structure area: 4,818
    • Total interior livable area: 4,818 sqft
    • Finished area above ground: 3,053
    • Finished area below ground: 1,588

    Property

    Parking
    • Total spaces: 2
    • Parking features: Garage, Garage Faces Side
    • Garage spaces: 2
    Accessibility
    • Accessibility features: None
    Features
    • Levels: Two
    • Stories: 2
    • Patio & porch: Deck, Front Porch
    • Exterior features: Balcony, Courtyard, Garden, Private Yard
    • Pool features: None
    • Has spa: Yes
    • Spa features: Bath, None
    • Fencing: Back Yard,Wood
    • Has view: Yes
    • View description: Mountain(s), Neighborhood
    • Waterfront features: None
    • Body of water: None
    Lot
    • Size: 0.28 Acres
    • Features: Cul-De-Sac, Landscaped, Level, Private, Sprinklers In Front, Sprinklers In Rear
    Details
    • Additional structures: None
    • Parcel number: R1004 476
    • Other equipment: None
    • Horse amenities: None

    Construction

    Type & style
    • Home type: SingleFamily
    • Architectural style: Craftsman,Ranch
    • Property subtype: Single Family Residence, Residential
    Materials
    • Cement Siding, Stone
    • Foundation: Concrete Perimeter
    • Roof: Composition
    Condition
    • Resale
    • New construction: No
    • Year built: 2004

    Utilities & green energy

    • Electric: 110 Volts, 220 Volts
    • Sewer: Public Sewer
    • Water: Public
    • Utilities for property: Cable Available, Electricity Available, Natural Gas Available, Sewer Available, Underground Utilities, Water Available
    Green energy
    • Energy efficient items: None
    • Energy generation: None

    Community & neighborhood

    Security
    • Security features: None
    Community
    • Community features: Clubhouse, Homeowners Assoc, Near Public Transport, Near Schools, Near Shopping, Near Trails/Greenway, Park, Pool, Street Lights, Swim Team, Tennis Court(s), Other
    Location
    • Region: Buford
    • Subdivision: Ellsworth Glen

    HOA & financial

    HOA
    • Has HOA: Yes
    • HOA fee: $950 annually
    • Services included: Swim, Tennis
    • Association phone: 678-682-8264

    Other

    Other facts
    • Listing terms: Cash,Conventional,FHA,VA Loan
    • Road surface type: Asphalt

    Price history

    DateEventPrice
    5/11/2026Sold$585,000-2.3%$121/sqft
    Source: FMLS GA #7722908 Report a problem
    4/20/2026Pending sale$598,800$124/sqft
    Source: GAMLS #10695950 Report a problem
    3/20/2026Price change$598,800-4.8%$124/sqft
    Source: FMLS GA #7722908 Report a problem
    3/11/2026Price change$628,800-3.1%$131/sqft
    Source: GAMLS #10695950 Report a problem
    2/21/2026Listed for sale$649,000+137.7%$135/sqft
    Source: FMLS GA #7722908 Report a problem
    10/23/2014Sold$273,000-7.4%$57/sqft
    Source: FMLS GA #5309238 Report a problem
    8/27/2014Pending sale$294,900$61/sqft
    Source: BHHS Georgia Properties-85 North #5309238 Report a problem
    6/25/2014Listed for sale$294,900+2.4%$61/sqft
    Source: BHHS Georgia Properties-85 North #5309238 Report a problem
    6/29/2005Sold$288,000+8.8%$60/sqft
    Source: Public Record Report a problem
    6/22/2004Sold$264,600+42.9%$55/sqft
    Source: Public Record Report a problem
    6/27/2003Sold$185,200$38/sqft
    Source: Public Record Report a problem

    Public tax history

    YearProperty taxesTax assessment
    2025$6,835 +6.5%$253,040 +12.5%
    2024$6,420 +8.1%$224,840
    2023$5,936 +3.7%$224,840 +16.8%
    2022$5,725 +16.7%$192,560 +29.2%
    2021$4,907 +3.9%$149,080 +7.3%
    2020$4,724 +3.1%$139,000
    2019$4,580 $139,000 +10%
    2018$4,580 +16.7%$126,400 +17.5%
    2016$3,926 +11.1%$107,600 +12.8%
    2015$3,534 $95,360
    2014$3,534 +7.3%$95,360 +8.3%
    2013$3,293 $88,040
    2012-- $88,040
    2011-- $88,040 -15%
    2010-- $103,600
    2009-- $103,600 +10.4%
    2007-- $93,800
    2006-- $93,800
    2005-- $93,800 +383.5%
    2004$676 +104.8%$19,400
    2003$330 -49.7%$19,400
    2002$657 $19,400

    Find assessor info on the county website

    Neighborhood: 30519

    Nearby schools

    GreatSchools rating
    Schools provided by the listing agent
    • Elementary: Harmony - Gwinnett
    • Middle: Jones
    • High: Seckinger

    Source: FMLS GA. This data may not be complete. We recommend contacting the local school district to confirm school assignments for this home.

    Get a cash offer in 3 minutes
    Find out how much your home could sell for in as little as 3 minutes with a no-obligation cash offer.
    Estimated market value
    $584,200
    Get a cash offer in 3 minutes
    Find out how much your home could sell for in as little as 3 minutes with a no-obligation cash offer.
    Estimated market value
    $584,200