Skip main navigation
Off market
  • $664,000

    4176 Conway Place Cir, Orlando, FL 32812

    4beds
    2,457sqft
    Single Family Residence
    Built in 1990
    9,286 Square Feet Lot
    $664,000 Zestimate®
    $270/sqft
    $3,270 Estimated rent

    Home value

    $664,000

    $624,000 - $710,000

    $3,270/mo

    Zestimate® history
    Loading
    Loading...

    Owner options

    List your home for rent

    $3,270/mo

    Rent Zestimate®

    Find your next renter with Zillow Rental Manager. Plus, with online applications, you can quickly screen prospective tenants – for free.

    Learn more

    $3,270/mo

    Rent Zestimate®

    Refinance and save

    $5,065/mo

    Est. payment

    Refinancing to a lower rate could help reduce your monthly payments and save thousands over the life of the loan.

    See today's rates

    $5,065/mo

    Est. payment

    Explore your selling options

    Work with a Zillow partner agent

    Leverage their expertise and Zillow's premium Showcase listings to get your home seen by more buyers.

    Get started

    List with your own agent

    Get your home in front of millions of buyers by listing it on Zillow.

    Learn how to do it

    Sell it yourself

    Take full control of how buyers see your home on Zillow by listing For Sale by Owner (FSBO).

    List your home

    What's special

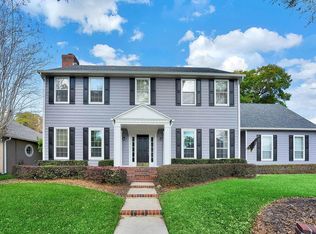
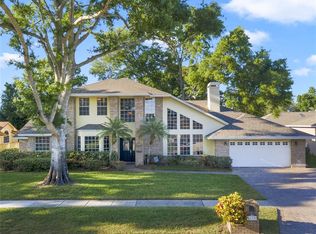
    Schedule a special showing for this amazing home in Conway Place. Enter the home as the beautiful bougainvillea graces the front entryway. The home has a lovely foyer and the formal living and dining room flank the entryway and are open and spacious. The sunburst windows really make this space wonderful. As you continue on into the family room and kitchen combo the pool area sparkles into view. The family room is also open and spacious and you can see the beautiful pool area. The kitchen has a huge open bar to the family room and again gorgeous views. The stainless appliances are included and there is a giant pantry in the kitchen. Plant shelves galore and 42" cabinets round out the great features of this home. There is an adorable breakfast nook. Sit in the morning with a cup of coffee and watch the birds. Enjoy the peace this home brings. The master bedroom is open and has room for a TV and sitting area, or add the desk and work from home. The master bath has dual sinks, walk in closet, and a relaxing garden tub. The home is a true split plan and each room has delightful upgrades adding to the ambiance of this homestead. There is extra storage in each closet and the laundry room. Don't forget the over sized garage area. Private, peaceful and stunning neighborhood, this home offers so much to your buyers. There is deeded lake access which is privately owned by the HOA and homeowners. Launch that boat, and enjoy a spin around the Conway chain at your leisure. Pershing K-8th and Boone High (Go Braves!)

    This property is not currently displayed as for sale or rent on Zillow. This may be different from what's on other websites or public sources.
    Originating MLS: Orlando Regional

    Facts & features

    Interior

    Bedrooms & bathrooms
    • Bedrooms: 4
    • Bathrooms: 3
    • Full bathrooms: 2
    • 1/2 bathrooms: 1
    Heating
    • Forced air, Electric
    Cooling
    • Central
    Appliances
    • Included: Dishwasher, Dryer, Garbage disposal, Microwave, Range / Oven, Refrigerator, Washer
    • Laundry: Inside, Laundry Room
    Features
    • Ceiling Fans(s), Eating Space In Kitchen, High Ceiling(s), Walk-In Closet(s), Solid Wood Cabinets, Thermostat, Built in Features, Window Treatments, Other, Attic Ventilator
    • Flooring: Tile, Carpet
    • Windows: Blinds, Shades, Window Treatments, Drapes, Rods
    • Has fireplace: Yes
    • Fireplace features: Wood Burning, Family Room
    Interior area
    • Structure area source: Public Records
    • Total interior livable area: 2,457 sqft

    Property

    Parking
    • Total spaces: 2
    • Parking features: Garage - Attached
    Features
    • Levels: One
    • Patio & porch: Screened, Front Porch, Rear Porch
    • Exterior features: Other
    • Pool features: Child Safety Fence, Gunite, In Ground, Other, Lighting, Pool Sweep
    • Spa features: In Ground
    • Fencing: Vinyl
    • Body of water: LAKE CONWAY CHAIN OF LAKES
    Lot
    • Size: 9,286 Square Feet
    • Dimensions: 96X96
    • Features: Near Public Transit, In County, Level/Flat, Sidewalk, Street Paved
    • Residential vegetation: Mature Landscaping, Trees/Landscaped, Oak Trees
    Details
    • Parcel number: 302317168500790
    • Zoning: R-1A

    Construction

    Type & style
    • Home type: SingleFamily
    • Architectural style: Contemporary, Traditional, Florida
    • Property subtype: Single Family Residence
    Materials
    • masonry
    • Roof: Other
    Condition
    • Completed
    • Year built: 1990

    Utilities & green energy

    • Sewer: Public Sewer
    • Water: Public
    • Utilities for property: Electricity Connected, Sewer Connected, BB/HS Internet Available, Cable Available, Public, Street Lights, Electricity Available, Sewer Available

    Community & HOA

    Community
    • Security: Smoke Detector(s), Security Lights
    • Subdivision: CONWAY PLACE
    HOA
    • Has HOA: Yes
    • Amenities included: Playground, Tennis Court(s), Vehicle Restrictions, Private Boat Ramp, Other
    • Services included: Common Area Taxes, Other
    • HOA fee: $48 monthly
    Location
    • Region: Orlando

    Financial & listing details

    • Price per square foot: $270/sqft
    • Tax assessed value: $568,293
    • Annual tax amount: $5,111
    • Listing terms: Cash, Conventional, FHA, VA Loan
    • Ownership: Fee Simple

    Price history

    DateEventPrice
    5/4/2020Sold$436,000+1.4%$177/sqft
    Source: Public Record Report a problem
    3/17/2020Pending sale$429,900$175/sqft
    Source: BEAR TEAM REAL ESTATE #O5850925 Report a problem
    3/13/2020Listed for sale$429,900$175/sqft
    Source: BEAR TEAM REAL ESTATE #O5850925 Report a problem

    Public tax history

    YearProperty taxesTax assessment
    2024$5,111 +7.5%$318,291 +3.2%
    2023$4,755 +4.7%$308,535 +3%
    2022$4,542 +1.6%$299,549 +3%
    2021$4,471 +18.2%$290,824 +17.9%
    2020$3,782 +1.3%$246,656 +2.3%
    2019$3,733 +1.2%$241,110 +1.9%
    2018$3,689 $236,614 -16.3%
    2017$3,689 +1.7%$282,824 +1.9%
    2016$3,629 +0.9%$277,462 +6.9%
    2015$3,597 -2.9%$259,464 +7.2%
    2014$3,703 +2.1%$242,034 +8.1%
    2013$3,629 +1.1%$223,941 +0.7%
    2012$3,589 +3.1%$222,467 -11.7%
    2011$3,482 +4.9%$251,806 -7.5%
    2010$3,318 $272,276 -5.5%
    2009-- $288,216 -19.1%
    2008$3,067 -2.6%$356,218 -5.6%
    2007$3,148 -5.8%$377,151 +29%
    2006$3,341 +1.2%$292,291 +4.8%
    2005$3,301 +4.6%$278,991 +7.2%
    2004$3,157 +0.5%$260,230 +8.2%
    2003$3,140 +2.9%$240,587 +10.7%
    2002$3,053 -1.2%$217,248 +14.7%
    2001$3,090 +2.4%$189,342 +11.4%
    2000$3,018 $169,985
    Find assessor info on the county website

    Neighborhood: 32812

    Nearby schools

    GreatSchools rating
    Schools provided by the listing agent
    • Elementary: PERSHING K-8
    • Middle: PERSHING K-8
    • High: Boone High

    Source: The MLS. This data may not be complete. We recommend contacting the local school district to confirm school assignments for this home.

    Get a cash offer in 3 minutes
    Find out how much your home could sell for in as little as 3 minutes with a no-obligation cash offer.
    Estimated market value
    $664,000
    Get a cash offer in 3 minutes
    Find out how much your home could sell for in as little as 3 minutes with a no-obligation cash offer.
    Estimated market value
    $664,000