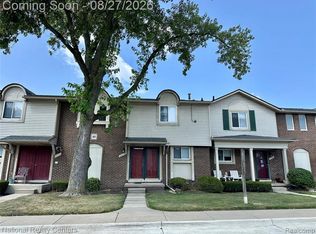
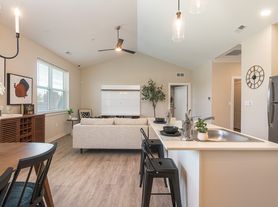
Welcome to the largest floor plan in Chatterton Village! This 2-bedroom, 2.1-bath condo offers a spacious and functional layout with comfortable living spaces throughout. The kitchen features cherry cabinets and plenty of counter space, opening to the dining area and family room with a cozy gas fireplace, perfect for everyday living and entertaining. A convenient main floor powder room adds to the layout. Upstairs, you'll find two generously sized bedrooms, including a primary suite with vaulted ceiling, walk-in closet, and private bath. A second full bath and additional bedroom provide great space for guests, a home office, etc. Additional features include an attached 1-car garage and low-maintenance condo living, and a community pool and bathhouse for summer fun. Ideally situated with quick access to shopping, dining, and express ways.
Townhouse for rent
$1,900/moFees may apply
4176 Elizabeth Ave, Canton, MI 48188
2beds
1,669sqft
Price may not include required fees and charges. Learn more|
Townhouse
Available now
Air conditioner, central air
In unit laundry
1 Attached garage space parking
Central, electric, forced air, natural gas
What's special
Private bathWalk-in closetComfortable living spacesTwo generously sized bedroomsMain floor powder roomKitchen features cherry cabinetsSpacious and functional layout
- 16 days |
- -- |
- -- |
Zillow last checked:
Listing updated:
Travel times

Let’s turn your rent into credit progress
Build credit history with every on-time payment and get credit for the payment you’re already making.
Facts & features
Interior
Bedrooms & bathrooms
- Bedrooms: 2
- Bathrooms: 3
- Full bathrooms: 2
- 1/2 bathrooms: 1
Heating
- Central, Electric, Forced Air, Natural Gas
Cooling
- Air Conditioner, Central Air
Appliances
- Included: Dryer, Free-Standing Electric Oven, Gas Water Heater, Microwave Oven, Refrigerator, Washer
- Laundry: In Unit
Features
- Walk In Closet
- Has fireplace: Yes
Interior area
- Total interior livable area: 1,669 sqft
Video & virtual tour
Property
Parking
- Total spaces: 1
- Parking features: Attached, Garage
- Has attached garage: Yes
- Details: Contact manager
Features
- Stories: 2
- Exterior features: Walk In Closet
Details
- Additional structures: Garage(s)
- Parcel number: 71125030129000
Construction
Type & style
- Home type: Townhouse
- Architectural style: Townhouse
- Property subtype: Townhouse
Materials
- Roof: Asphalt
Condition
- Year built: 2003
Community & HOA
Location
- Region: Canton
Financial & listing details
- Lease term: 12 Months
Nearby apartments for rent
Price history
| Date | Event | Price |
|---|---|---|
| 8/20/2026 | Listed for rent | $1,900$1/sqft |
Source: Realcomp II #20261066394 Report a problem | ||
| 8/16/2026 | Listing removed | $249,900$150/sqft |
Source:  Realcomp II #20261019513 Report a problem Realcomp II #20261019513 Report a problem | ||
| 4/21/2026 | Price change | $249,900-5.7%$150/sqft |
Source: Realcomp II #20261019513 Report a problem | ||
| 4/3/2026 | Listed for sale | $265,000+87.9%$159/sqft |
Source: Realcomp II #20261019513 Report a problem | ||
| 11/16/2007 | Sold | $141,000$84/sqft |
Source:  MiRealSource #523698 Report a problem MiRealSource #523698 Report a problem | ||
Neighborhood: 48188
Nearby schools
GreatSchools rating
- 5/10Tyler Road Elementary SchoolGrades: K-4Distance: 4 mi
- 5/10McBride Middle SchoolGrades: 6-9Distance: 3.5 mi
- 5/10Belleville High SchoolGrades: 7-12Distance: 5.2 mi