Skip main navigation
Off market
  • $257,200

    4176 Grand Blanc Rd, Swartz Creek, MI 48473

    3beds
    2,664sqft
    Single Family Residence
    Built in 1990
    1.21 Acres Lot
    $257,200 Zestimate®
    $97/sqft
    $1,488 Estimated rent

    Home value

    $257,200

    $234,000 - $280,000

    $1,488/mo

    Zestimate® history
    Loading
    Loading...

    Owner options

    List your home for rent

    $1,488/mo

    Rent Zestimate®

    Find your next renter with Zillow Rental Manager. Plus, with online applications, you can quickly screen prospective tenants – for free.

    Learn more

    $1,488/mo

    Rent Zestimate®

    Refinance and save

    $1,698/mo

    Est. payment

    Refinancing to a lower rate could help reduce your monthly payments and save thousands over the life of the loan.

    See today's rates

    $1,698/mo

    Est. payment

    Explore your selling options

    Work with a Zillow partner agent

    Leverage their expertise and Zillow's premium Showcase listings to get your home seen by more buyers.

    Get started

    List with your own agent

    Get your home in front of millions of buyers by listing it on Zillow.

    Learn how to do it

    Sell it yourself

    Take full control of how buyers see your home on Zillow by listing For Sale by Owner (FSBO).

    List your home

    What's special

    Oversized garageHuge deckAdditional living spaceSplit floor planLarge yardMaster suite

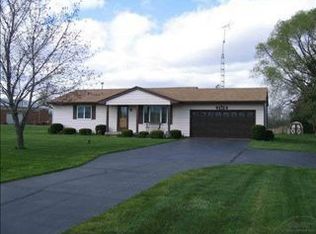
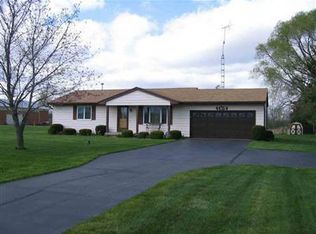
    Welcome to 4176 Grand Blanc Road! This lovely 3-bedroom 2.5-bathroom house has a lot to offer! Split floor plan with master suite on one side of the house and additional two bedrooms and bath on the other side, first floor laundry, wood burning fireplace, huge deck that would be great for entertaining, and a full basement with additional living space, storage, and half bath. Enjoy the convenience of being close to food and shopping, while still having a large yard (over an acre) complete with grapes and apple trees. Furnace and A/C new in 2017. The oversized garage is insulated and offers additional storage upstairs! Call today for a showing! MULTIPLE OFFERS, HIGHEST AND BEST DUE BY SUNDAY EVENING.

    This property is not currently displayed as for sale or rent on Zillow. This may be different from what's on other websites or public sources.

    Zillow last checked:

    Listing updated:

    Listed by:

    Brittney Duncan 517-294-1377,

    Coldwell Banker Professionals

    Bought with:

    Katie Euler, 6501436367

    Full Circle Real Estate Group LLC

    Source: MiRealSource,MLS#: 50114235MLS LogoOriginating MLS: Greater Shiawassee Association of REALTORS

    Facts & features

    Interior

    Bedrooms & bathrooms
    • Bedrooms: 3
    • Bathrooms: 3
    • Full bathrooms: 2
    • 1/2 bathrooms: 1
    • Main level bathrooms: 2
    • Main level bedrooms: 3
    Rooms
    • Room types: Family Room, Laundry, Master Bedroom, Living Room, Basement Lavatory, Bathroom, Dining "L"
    Primary bedroom
    • Level: First
    Bedroom 1
    • Features: Carpet
    • Level: Main
    • Area: 240
    • Dimensions: 16 x 15
    Bedroom 2
    • Features: Wood
    • Level: Main
    • Area: 120
    • Dimensions: 12 x 10
    Bedroom 3
    • Features: Carpet
    • Level: Main
    • Area: 132
    • Dimensions: 12 x 11
    Bathroom 1
    • Features: Ceramic
    • Level: Main
    • Area: 99
    • Dimensions: 11 x 9
    Bathroom 2
    • Features: Laminate
    • Level: Main
    • Area: 40
    • Dimensions: 10 x 4
    Dining room
    • Features: Carpet
    • Level: Main
    • Area: 182
    • Dimensions: 13 x 14
    Family room
    • Features: Concrete
    • Level: Basement
    • Area: 816
    • Dimensions: 24 x 34
    Kitchen
    • Features: Linoleum
    • Level: Main
    • Area: 352
    • Dimensions: 16 x 22
    Living room
    • Features: Carpet
    • Level: Main
    • Area: 416
    • Dimensions: 32 x 13
    Office
    • Level: Basement
    • Area: 171
    • Dimensions: 19 x 9
    Heating
    • Forced Air, Natural Gas
    Cooling
    • Central Air
    Appliances
    • Included: Dishwasher, Dryer, Range/Oven, Refrigerator, Washer, Gas Water Heater
    • Laundry: First Floor Laundry, Main Level
    Features
    • Flooring: Ceramic Tile, Laminate, Carpet, Wood, Concrete, Linoleum
    • Basement: Block,Partially Finished,Sump Pump
    • Number of fireplaces: 1
    • Fireplace features: Natural Fireplace
    Interior area
    • Total structure area: 3,696
    • Total interior livable area: 2,664 sqft
    • Finished area above ground: 1,848
    • Finished area below ground: 816

    Property

    Parking
    • Total spaces: 2
    • Parking features: 2 Spaces, Garage, Attached, Electric in Garage, Off Street
    • Attached garage spaces: 2
    Features
    • Levels: One
    • Stories: 1
    • Patio & porch: Deck, Porch
    • Frontage type: Road
    • Frontage length: 132
    Lot
    • Size: 1.21 Acres
    • Dimensions: 132 x 400
    Details
    • Additional structures: Gazebo, Shed(s)
    • Parcel number: 1516400035
    • Zoning description: Residential
    • Special conditions: Private

    Construction

    Type & style
    • Home type: SingleFamily
    • Architectural style: Ranch
    • Property subtype: Single Family Residence
    Materials
    • Vinyl Siding
    • Foundation: Basement
    Condition
    • Year built: 1990

    Utilities & green energy

    • Sewer: Public Sanitary
    • Water: Private Well
    • Utilities for property: Cable/Internet Avail.

    Community & HOA

    Community
    • Subdivision: Na
    HOA
    • Has HOA: No
    Location
    • Region: Swartz Creek

    Financial & listing details

    • Price per square foot: $97/sqft
    • Tax assessed value: $242,600
    • Annual tax amount: $2,652
    • Date on market: 7/5/2023
    • Cumulative days on market: 6 days
    • Listing agreement: Exclusive Right To Sell
    • Listing terms: Cash,Conventional
    • Road surface type: Paved
    • Body type: Manufactured After 1976

    Price history

    DateEventPrice
    7/28/2023Sold$162,000+24.7%$61/sqft
    Source: MiRealSource #50114235 Report a problem
    7/10/2023Pending sale$129,900$49/sqft
    Source: MiRealSource #50114235 Report a problem
    7/7/2023Listed for sale$129,900+31.9%$49/sqft
    Source: MiRealSource #50114235 Report a problem
    8/20/2013Sold$98,500+0.5%$37/sqft
    Source: MiRealSource #20195937 Report a problem
    5/11/2013Price change$98,000-7.5%$37/sqft
    Source: American Associates Inc. #30022653 Report a problem
    4/11/2013Price change$106,000+8.2%$40/sqft
    Source: American Associates Inc. #30022653 Report a problem
    3/26/2013Price change$98,000-1%$37/sqft
    Source: American Associates Inc. #30022653 Report a problem
    3/7/2013Price change$99,000-4.8%$37/sqft
    Source: American Associates Inc. #30022653 Report a problem
    2/23/2013Price change$104,000-4.6%$39/sqft
    Source: American Associates Inc. #30022653 Report a problem
    2/9/2013Listed for sale$109,000-4.1%$41/sqft
    Source: American Associates Inc. #30022653 Report a problem
    2/6/2013Sold$113,708-4.4%$43/sqft
    Source: Agent Provided Report a problem
    2/2/2013Price change$119,000-0.8%$45/sqft
    Source: American Associates Inc. #30022653 Report a problem
    1/8/2013Listed for sale$120,000-2.4%$45/sqft
    Source: American Associates, Inc. Realtors Builders #30022653 Report a problem
    1/31/2011Sold$123,000-1.5%$46/sqft
    Source: MiRealSource #20224244 Report a problem
    11/6/2010Listed for sale$124,900$47/sqft
    Source: Garrow & Associates REALTORS #09100837 Report a problem

    Public tax history

    YearProperty taxesTax assessment
    2025$4,444 +62.7%$121,300 +0.6%
    2024$2,732 $120,600 +14.2%
    2023-- $105,600 +12.1%
    2022-- $94,200 +6.3%
    2021-- $88,600 +5%
    2020-- $84,400 +6.3%
    2019-- $79,400 +8.8%
    2018$2,343 +10.1%$73,000 +2.8%
    2017$2,127 +0.8%$71,000 +4.1%
    2016$2,110 $68,200 +3.5%
    2015$2,110 +46.6%$65,900 +9.3%
    2014$1,439 $60,300 +10.2%
    2012-- $54,700 -2.3%
    2011-- $56,000 -22.9%
    2010-- $72,600 -20.3%
    2008$878 $91,100 -2.7%
    2006-- $93,600 +4.1%
    2005-- $89,900 +11.5%
    2004-- $80,600 -6.1%
    2003-- $85,800 +2.8%
    2002$1,127 +31.8%$83,500 +7.5%
    2001$855 +11.8%$77,700 +3.3%
    2000$765 $75,200
    Find assessor info on the county website

    Neighborhood: 48473

    Nearby schools

    GreatSchools rating
    Schools provided by the listing agent
    • District: Carman-Ainsworth Schools

    Source: MiRealSource. This data may not be complete. We recommend contacting the local school district to confirm school assignments for this home.

    Get a cash offer in 3 minutes
    Find out how much your home could sell for in as little as 3 minutes with a no-obligation cash offer.
    Estimated market value
    $257,200
    Get a cash offer in 3 minutes
    Find out how much your home could sell for in as little as 3 minutes with a no-obligation cash offer.
    Estimated market value
    $257,200