This stunning ranch-style home on a corner lot is a must-see! The house features 10-foot ceilings, wood and Italian porcelain tile flooring, crown molding, and floor-to-ceiling windows throughout. The kitchen boasts new quartz countertops, all stainless-steel appliances, and a granite countertop island. This year, new Anderson sliding patio doors were installed, which come with a 20-year warranty. The primary bedroom and bathroom are spacious with a vaulted ceiling, a large walk-in closet, a garden tub, and a separate tile shower. There are also two large secondary bedrooms and a finished garage with built-in storage. A spacious pergola sits on the deck in the fenced backyard surrounded by lush privacy landscaping. Perfect for entertaining. This home is very convenient to Highway 29, Interstate 85, shopping, dining, and entertainment.
Closed
$350,500
4176 Griswell Dr NW, Concord, NC 28027
3beds
1,574sqft
Single Family Residence
Built in 1995
0.17 Acres Lot
$362,000 Zestimate®
$223/sqft
$1,938 Estimated rent
Home value
$362,000
$344,000 - $380,000
$1,938/mo
Zestimate® history
Owner options
List your home for rent
$1,938/mo
Rent Zestimate®
Find your next renter with Zillow Rental Manager. Plus, with online applications, you can quickly screen prospective tenants – for free.
$1,938/mo
Rent Zestimate®
Refinance and save
$2,573/mo
Est. payment
Refinancing to a lower rate could help reduce your monthly payments and save thousands over the life of the loan.
$2,573/mo
Est. payment
Explore your selling options
Work with a Zillow partner agent
Leverage their expertise and Zillow's premium Showcase listings to get your home seen by more buyers.
Get startedList with your own agent
Get your home in front of millions of buyers by listing it on Zillow.
Learn how to do itSell it yourself
Take full control of how buyers see your home on Zillow by listing For Sale by Owner (FSBO).
List your homeWhat's special
Vaulted ceilingNew quartz countertopsCrown moldingItalian porcelain tile flooringLarge walk-in closetFenced backyardSpacious pergola
Zillow last checked:
Listing updated:
Listed by:
Amanda Teague amandasmithteague@gmail.com,
The Firm Real Estate
Bought with:
Sean Daugherty
Keller Williams South Park
Source: Canopy MLS as distributed by MLS GRID,MLS#: 4079051
Facts & features
Interior
Bedrooms & bathrooms
- Bedrooms: 3
- Bathrooms: 2
- Full bathrooms: 2
- Main level bedrooms: 3
Primary bedroom
- Level: Main
Bedroom s
- Level: Main
Bedroom s
- Level: Main
Bathroom full
- Level: Main
Bathroom full
- Level: Main
Dining room
- Level: Main
Kitchen
- Level: Main
Laundry
- Level: Main
Living room
- Level: Main
Heating
- Electric, Natural Gas
Cooling
- Ceiling Fan(s), Central Air, Electric
Appliances
- Included: Electric Cooktop, Electric Oven, Microwave, Oven
- Laundry: Electric Dryer Hookup, Laundry Closet, Washer Hookup
Features
- Has basement: No
- Fireplace features: Other - See Remarks
Interior area
- Total structure area: 1,574
- Total interior livable area: 1,574 sqft
- Finished area above ground: 1,574
- Finished area below ground: 0
Property
Parking
- Total spaces: 2
- Parking features: Driveway, Attached Garage, Garage on Main Level
- Attached garage spaces: 2
- Has uncovered spaces: Yes
Features
- Levels: One
- Stories: 1
- Pool features: Community
- Fencing: Back Yard,Wood
Lot
- Size: 0.17 Acres
- Features: Corner Lot
Details
- Parcel number: 56019536030000
- Zoning: RV
- Special conditions: Standard
Construction
Type & style
- Home type: SingleFamily
- Property subtype: Single Family Residence
Materials
- Vinyl
- Foundation: Slab
- Roof: Shingle
Condition
- New construction: No
- Year built: 1995
Utilities & green energy
- Sewer: Public Sewer
- Water: City
Community & HOA
Community
- Features: Clubhouse, Game Court, Picnic Area, Playground, Recreation Area, Sidewalks, Sport Court, Street Lights, Tennis Court(s)
- Subdivision: Oak Park
HOA
- Has HOA: Yes
- HOA fee: $450 annually
- HOA name: Hawthorne Management
- HOA phone: 704-377-0114
Location
- Region: Concord
Financial & listing details
- Price per square foot: $223/sqft
- Tax assessed value: $206,130
- Annual tax amount: $3,562
- Date on market: 10/17/2023
- Cumulative days on market: 5 days
- Listing terms: Cash,Conventional,FHA,VA Loan
- Road surface type: Concrete, Paved
Price history
| Date | Event | Price |
|---|---|---|
| 11/30/2023 | Sold | $350,500-1.1%$223/sqft |
Source:  Canopy MLS as distributed by MLS GRID #4079051 Report a problem Canopy MLS as distributed by MLS GRID #4079051 Report a problem | ||
| 11/7/2023 | Pending sale | $354,500$225/sqft |
Source: Canopy MLS as distributed by MLS GRID #4079051 Report a problem | ||
| 10/17/2023 | Listed for sale | $354,500+56.9%$225/sqft |
Source: Canopy MLS as distributed by MLS GRID #4079051 Report a problem | ||
| 3/11/2020 | Sold | $226,000-1.7%$144/sqft |
Source: Canopy MLS as distributed by MLS GRID #3585830 Report a problem | ||
| 2/11/2020 | Pending sale | $229,900$146/sqft |
Source: The Home Team Realty Group INC #3585830 Report a problem | ||
| 1/29/2020 | Listed for sale | $229,900$146/sqft |
Source: The Home Team Realty Group INC #3585830 Report a problem | ||
Public tax history
| Year | Property taxes | Tax assessment |
|---|---|---|
| 2025 | $3,562 | $357,640 |
| 2024 | $3,562 +41.6% | $357,640 +73.5% |
| 2023 | $2,515 | $206,130 |
| 2022 | $2,515 | $206,130 |
| 2021 | $2,515 +37.2% | $206,130 +37.2% |
| 2019 | $1,833 +3.4% | $150,210 |
| 2018 | $1,772 | $150,210 |
| 2017 | $1,772 +68.6% | $150,210 +6.9% |
| 2016 | $1,051 | $140,470 |
| 2015 | $1,051 -36.6% | $140,470 |
| 2014 | $1,658 | $140,470 |
| 2013 | -- | $140,470 |
| 2012 | -- | $140,470 -12.1% |
| 2011 | -- | $159,800 |
| 2010 | -- | $159,800 |
| 2009 | -- | $159,800 -1.1% |
| 2008 | -- | $161,500 +14.1% |
| 2007 | -- | $141,550 |
| 2006 | -- | $141,550 |
| 2005 | -- | $141,550 |
| 2004 | -- | $141,550 +5.4% |
| 2003 | -- | $134,280 |
| 2002 | -- | $134,280 |
| 2001 | -- | $134,280 |
| 2000 | -- | $134,280 |
Find assessor info on the county website
Neighborhood: 28027
Nearby homes
- $371,3003 bd2 ba1.9k sqft4172 Griswell Dr NW, Concord, NC 28027Off Market
- $387,5004 bd2 ba2.3k sqft4163 Brownwood Ln NW, Concord, NC 28027Off Market
- $353,7003 bd2 ba2k sqft4230 Griswell Dr NW, Concord, NC 28027Off Market
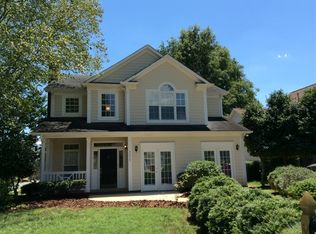
- $366,0003 bd2 ba2k sqft4175 Griswell Dr NW, Concord, NC 28027Off Market

- $385,8004 bd2 ba2.4k sqft4159 Brownwood Ln NW, Concord, NC 28027Off Market
- $230,0004 bd3 ba2k sqft4168 Griswell Dr NW, Concord, NC 28027Sold
- $440,3005 bd3 ba2.2k sqft5355 Roberta Crossing Dr SW, Concord, NC 28027Off Market
- $443,3004 bd2 ba2.4k sqft5338 Roberta Crossing Dr SW, Concord, NC 28027Off Market
Nearby schools
GreatSchools rating
- 9/10Charles E. Boger ElementaryGrades: PK-5Distance: 1.9 mi
- 7/10Harold Winkler Middle SchoolGrades: 6-8Distance: 2.7 mi
- 6/10West Cabarrus HighGrades: 9-12Distance: 2 mi
Schools provided by the listing agent
- Elementary: Charles E. Boger
- Middle: Northwest Cabarrus
- High: Northwest Cabarrus
Source: Canopy MLS as distributed by MLS GRID. This data may not be complete. We recommend contacting the local school district to confirm school assignments for this home.
Get a cash offer in 3 minutes
Find out how much your home could sell for in as little as 3 minutes with a no-obligation cash offer.
Estimated market value
$362,000
Get a cash offer in 3 minutes
Find out how much your home could sell for in as little as 3 minutes with a no-obligation cash offer.
Estimated market value
$362,000
- North Carolina
- Cabarrus County
- Concord
- 28027
- 4176 Griswell Dr NW
Nearby cities
Nearby neighborhoods
Nearby zip codes
Other Concord Topics
