WOW! Don't miss this beautifully updated home in Shayler Crossing. NO HOA! Major updates have already been completed, including the roof (2025), HVAC (2024), driveway (2022), hot water heater (2022), privacy fence (2025), and so much more - giving you peace of mind for years to come. Inside, you'll love the neutral decor, beautiful bamboo flooring throughout the first floor, and the updated kitchen that opens to the family room with a walkout to the patio and large, level, privately fenced backyard. A dedicated home office with French doors completes the first floor. Upstairs features three spacious bedrooms, an updated hall bath, a generously sized laundry room, and a vaulted primary suite with two walk-in closets and ensuite with a double vanity, walk-in shower, and linen closet. The finished lower level offers an updated half bath plus a versatile flex room perfect for a home office, gym, playroom, or guest space. Move right in and enjoy!
Pending
$399,000
4176 Knollview Ct, Batavia, OH 45103
3beds
2,346sqft
Single Family Residence
Built in 1995
10,236 Square Feet Lot
$-- Zestimate®
$170/sqft
$-- HOA
What's special
Updated half bathFinished lower levelUpdated hall bathWalkout to the patioThree spacious bedroomsVaulted primary suiteUpdated kitchen
- 9 days |
- 803 |
- 47 |
Likely to sell faster than
Zillow last checked:
Listing updated:
Listed by:
Brit M Roberts 513-328-5484,
Coldwell Banker Realty 513-474-5000
Source: Cincy MLS,MLS#: 1885409 Originating MLS: Cincinnati Area Multiple Listing Service
Originating MLS: Cincinnati Area Multiple Listing Service
Facts & features
Interior
Bedrooms & bathrooms
- Bedrooms: 3
- Bathrooms: 4
- Full bathrooms: 2
- 1/2 bathrooms: 2
Primary bedroom
- Features: Bath Adjoins, Vaulted Ceiling(s), Walk-In Closet(s), Wall-to-Wall Carpet
- Level: Second
- Area: 280
- Dimensions: 20 x 14
Bedroom 2
- Level: Second
- Area: 156
- Dimensions: 13 x 12
Bedroom 3
- Level: Second
- Area: 108
- Dimensions: 12 x 9
Bedroom 4
- Area: 0
- Dimensions: 0 x 0
Bedroom 5
- Area: 0
- Dimensions: 0 x 0
Primary bathroom
- Features: Double Vanity
Bathroom 1
- Features: Full
- Level: Second
Bathroom 2
- Features: Full
- Level: Second
Bathroom 3
- Features: Partial
- Level: First
Bathroom 4
- Features: Partial
- Level: Lower
Dining room
- Features: Cork/Bamboo Floor, Wood Floor
- Level: First
- Area: 132
- Dimensions: 12 x 11
Family room
- Features: Cork/Bamboo Floor, Walkout
- Area: 208
- Dimensions: 16 x 13
Kitchen
- Features: Pantry, Cork/Bamboo Floor, Eat-in Kitchen, Walkout, Gourmet, Wood Cabinets, Marble/Granite/Slate
- Area: 110
- Dimensions: 11 x 10
Living room
- Area: 0
- Dimensions: 0 x 0
Office
- Features: Cork/Bamboo Floor, French Doors
- Level: First
- Area: 110
- Dimensions: 11 x 10
Heating
- Forced Air, Gas
Cooling
- Ceiling Fan(s)
Appliances
- Included: Dishwasher, Disposal, Oven/Range, Refrigerator, Humidifier, Gas Water Heater
Features
- Vaulted Ceiling(s), Ceiling Fan(s)
- Doors: French Doors, Multi Panel Doors
- Windows: Double Hung, Vinyl
- Basement: Full,Finished,Laminate Floor
- Attic: Storage
Interior area
- Total structure area: 2,346
- Total interior livable area: 2,346 sqft
Video & virtual tour
Property
Parking
- Total spaces: 2
- Parking features: On Street, Driveway, Garage Door Opener
- Attached garage spaces: 2
- Has uncovered spaces: Yes
Accessibility
- Accessibility features: No Accessibility Features
Features
- Levels: Two
- Stories: 2
- Patio & porch: Patio
- Fencing: Privacy
- Has view: Yes
- View description: City
Lot
- Size: 10,236 Square Feet
- Dimensions: 81 x 136
- Features: Less than .5 Acre
Details
- Parcel number: 413103G528
- Zoning description: Residential
- Other equipment: Sump Pump w/Backup
Construction
Type & style
- Home type: SingleFamily
- Architectural style: Traditional
- Property subtype: Single Family Residence
Materials
- Brick, Vinyl Siding
- Foundation: Concrete Perimeter
- Roof: Shingle
Condition
- New construction: No
- Year built: 1995
Utilities & green energy
- Gas: Natural
- Sewer: Public Sewer
- Water: Public
Community & HOA
Community
- Subdivision: Shaylor Crossing
HOA
- Has HOA: No
Location
- Region: Batavia
Financial & listing details
- Price per square foot: $170/sqft
- Tax assessed value: $298,000
- Annual tax amount: $5,250
- Date on market: 7/8/2026
- Listing terms: No Special Financing
Estimated market value
Not available
Estimated sales range
Not available
Not available
Price history
| Date | Event | Price |
|---|---|---|
| 7/14/2026 | Pending sale | $399,000$170/sqft |
Source:  Cincy MLS #1885409 Report a problem Cincy MLS #1885409 Report a problem | ||
| 7/8/2026 | Listed for sale | $399,000+33.9%$170/sqft |
Source: Cincy MLS #1885409 Report a problem | ||
| 10/22/2021 | Sold | $298,000-0.7%$127/sqft |
Source: Cincy MLS #1715113 Report a problem | ||
| 9/15/2021 | Pending sale | $300,000+39.5%$128/sqft |
Source: Cincy MLS #1715113 Report a problem | ||
| 10/12/2018 | Sold | $215,000-2.2%$92/sqft |
Source: Cincy MLS #1590354 Report a problem | ||
| 9/12/2018 | Pending sale | $219,900$94/sqft |
Source: Sibcy Cline Realtors #1590354 Report a problem | ||
| 9/5/2018 | Price change | $219,900-2.3%$94/sqft |
Source: Sibcy Cline Realtors #1590354 Report a problem | ||
| 8/24/2018 | Price change | $225,000-2.2%$96/sqft |
Source: Sibcy Cline Realtors #1590354 Report a problem | ||
| 8/1/2018 | Listed for sale | $230,000+7%$98/sqft |
Source: Sibcy Cline Realtors #1590354 Report a problem | ||
| 8/12/2005 | Sold | $215,000+46.8%$92/sqft |
Source: Cincy MLS #952986 Report a problem | ||
| 9/14/1995 | Sold | $146,455$62/sqft |
Source: Public Record Report a problem | ||
Public tax history
| Year | Property taxes | Tax assessment |
|---|---|---|
| 2025 | $5,250 -0.2% | $104,300 |
| 2024 | $5,260 -0.2% | $104,300 |
| 2023 | $5,268 +26.3% | $104,300 +45.7% |
| 2022 | $4,171 -0.4% | $71,580 |
| 2021 | $4,188 -0.1% | $71,580 |
| 2020 | $4,192 +32.2% | $71,580 +13.1% |
| 2019 | $3,170 -1% | $63,290 |
| 2018 | $3,203 +2.3% | $63,290 |
| 2017 | $3,131 | $63,290 +13% |
| 2016 | $3,131 +3% | $56,000 |
| 2015 | $3,039 +0.1% | $56,000 |
| 2014 | $3,037 | $56,000 |
Find assessor info on the county website
Monthly payment
Est. payment
Payment breakdown
Explore the cost of this home by adjusting the details. Changes won't be saved.Climate risks
Neighborhood: 45103
Nearby schools
GreatSchools rating
- 6/10Clough Pike Elementary SchoolGrades: K-5Distance: 1.7 mi
- 6/10West Clermont Middle SchoolGrades: 6-8Distance: 1.4 mi
- 6/10West Clermont High SchoolGrades: 9-12Distance: 0.5 mi
- $348,4003 bd3 ba1.6k sqft4178 Knollview Ct, Batavia, OH 45103Off Market
- $410,0003 bd4 ba1.9k sqft4174 Knollview Ct, Batavia, OH 45103Sold
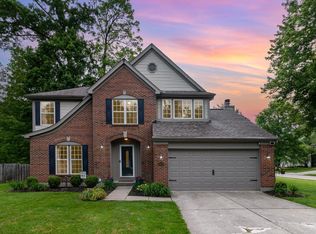
- $395,0004 bd4 ba2.2k sqft4182 Knollview Ct, Batavia, OH 45103Off Market

- $413,8004 bd3 ba2.1k sqft4175 Knollview Ct, Batavia, OH 45103Off Market
- $375,5003 bd2 ba1.9k sqft4177 Knollview Ct, Batavia, OH 45103Off Market
- $379,2003 bd4 ba1.9k sqft4173 Knollview Ct, Batavia, OH 45103Off Market
- $443,8004 bd4 ba2k sqft1126 Valleywood Dr, Batavia, OH 45103Off Market
- $367,2003 bd2 ba1.8k sqft1123 Valleywood Dr, Batavia, OH 45103Off Market
A local agent can set up tours, give advice and negotiate with sellers.
Similar homes
- $430,0004 bd3 ba2.3k sqft4042 Catalina Ln, Batavia, OH 45103For Sale

 MLS ID #1885548, Cindy J Shetterly, Keller Williams Distinctive RE. Cincy MLS
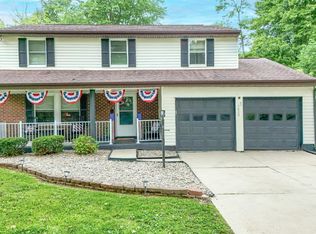
 - $399,9004 bd4 ba2.5k sqft3429 Rivendell Dr, Amelia, OH 45102For Sale
 MLS ID #1884086, Sandra Kennedy, Coldwell Banker Realty. Cincy MLS
 - $360,0003 bd3 ba2.5k sqft1817 Bell Tower Cir, Batavia, OH 45103For Sale
 MLS ID #1884007, Carnie H. Glover, Redfin Corporation. Cincy MLS
 - $359,9004 bd3 ba2.8k sqft1728 Rockhurst Ln, Cincinnati, OH 45255For Sale
 MLS ID #1880734, Ronald A Bisher, Coldwell Banker Realty. Cincy MLS
 - $437,5004 bd4 ba2.4k sqft2140 Crossridge Dr, Batavia, OH 45103For SaleMLS ID #1873260, Rachel Newkirk, Keller Williams Seven Hills Re. Cincy MLS
- $325,0003 bd3 ba2k sqft1380 Gumbert Dr, Amelia, OH 45102For SaleMLS ID #1885257, Brandon M Willis, Keller Williams Seven Hills Re. Cincy MLS
- $329,0004 bd3 ba1.6k sqft3871 Pin Oak Dr, Amelia, OH 45102For SaleMLS ID #1885471, Erin M Abbott, eXp Realty. Cincy MLS
- $279,9003 bd2 ba1.4k sqft4488 Glenwillow Dr, Batavia, OH 45103For SaleMLS ID #1876983, Sean P Dennedy, Keller Williams Advisors. Cincy MLS
- $420,0004 bd3 ba2.7k sqft3388 Sunbeam Pl, Batavia, OH 45103For SaleMLS ID #1884107, Michael Alford, Coldwell Banker Realty. Cincy MLS
- $360,0003 bd2 ba1.4k sqft46 Glen Mary Dr, Amelia, OH 45102For SaleMLS ID #1885572, Lynn D. Murphy-Dickerscheid, eXp Realty. Cincy MLS
- $405,0004 bd3 ba1.8k sqft1220 Millstream Dr, Amelia, OH 45102For SaleMLS ID #1884151, Tracy Buckner, Keller Williams Seven Hills Re. Cincy MLS
- $475,0004 bd4 ba2.2k sqft956 Eight Mile Rd, Cincinnati, OH 45255For SaleMLS ID #1884338, Steven L Dobyns, Comey & Shepherd. Cincy MLS
- $435,0004 bd4 ba2.4k sqft932 Saffron Ln, Milford, OH 45150For SaleMLS ID #1886198, Cynthia H. Taylor, Coldwell Banker Realty. Cincy MLS
- $460,0004 bd4 ba2.1k sqft8592 Sunmont Dr, Cincinnati, OH 45255For SaleMLS ID #1880029, Dianna J. Shelton, Coldwell Banker Realty. Cincy MLS
- $425,0004 bd3 ba1.6k sqft6629 Pin Oak Ct, Mason, OH 45040For Sale
 MLS ID #964276, Rhonda Everitt, Comey & Shepherd REALTORS. DABR MLS
 - $285,0003 bd1 ba1.2k sqft4220 Forsythia Dr, Cincinnati, OH 45245For SaleMLS ID #1877698, David D Browning, Coldwell Banker Realty. Cincy MLS
- $367,0003 bd3 ba1.9k sqft1073 Marla Dr, Milford, OH 45150For SaleMLS ID #1879674, Jason Brumley, RE/MAX Local Experts. Cincy MLS
- $350,0003 bd3 ba1.9k sqft66 Snapdragon Dr, Amelia, OH 45102For SaleMLS ID #1884183, Missy Bricking, Keller Williams Distinctive RE. Cincy MLS
- $409,9004 bd2 ba1.7k sqft9520 West Ave, Cincinnati, OH 45242For SaleMLS ID #1887218, Tommy Pham, Huff Realty. Cincy MLS
- $359,0003 bd3 ba1.9k sqft3797 Lisa Ln, Alexandria, KY 41001For SaleMLS ID #644415, Felicia Huesman, Huff Realty - CC. NKMLS
