Skip main navigation
Sold for $326,000
  • $326,000

    4176 Lake Ferndale Dr, Springfield, WV 26763

    3beds
    1,664sqft
    Single Family Residence
    Built in 2009
    5.5 Acres Lot
    $372,800 Zestimate®
    $196/sqft
    $1,667 Estimated rent

    Home value

    $372,800

    $354,000 - $391,000

    $1,667/mo

    Zestimate® history
    Loading
    Loading...

    Owner options

    List your home for rent

    $1,667/mo

    Rent Zestimate®

    Find your next renter with Zillow Rental Manager. Plus, with online applications, you can quickly screen prospective tenants – for free.

    Learn more

    $1,667/mo

    Rent Zestimate®

    Refinance and save

    $2,106/mo

    Est. payment

    Refinancing to a lower rate could help reduce your monthly payments and save thousands over the life of the loan.

    See today's rates

    $2,106/mo

    Est. payment

    Explore your selling options

    Work with a Zillow partner agent

    Leverage their expertise and Zillow's premium Showcase listings to get your home seen by more buyers.

    Get started

    List with your own agent

    Get your home in front of millions of buyers by listing it on Zillow.

    Learn how to do it

    Sell it yourself

    Take full control of how buyers see your home on Zillow by listing For Sale by Owner (FSBO).

    List your home

    What's special

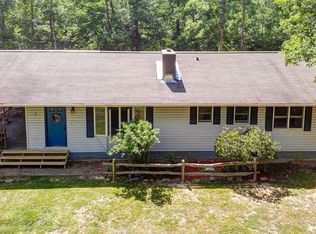
    Welcome to your dream retreat nestled in nature's embrace at the enchanting Cabin at Lake Ferndale! This custom-built home offers a unique blend of comfort and adventure, boasting a 50-acre lake in the community perfect for fishing, swimming, and kayaking, all within close proximity to the scenic south branch of the Potomac River. Step into the warmth and charm of this stunning home, featuring hardwood floors that lead you through an open-concept living room with a cozy wood-burning stove, and a kitchen adorned with stainless steel appliances, ideal for creating lasting memories in this storybook setting. The main floor boasts a luxurious master suite with a spa-like bathroom, stone tile, a lavish shower, and a relaxing jetted tub. Ascend the unique spiral staircase to discover two spacious bedrooms, a large loft area, and another full bath, all nestled under vaulted ceilings that add a touch of grandeur to the space. Venture downstairs through the spiral staircase to find a full, unfinished walk-out basement with rough-in plumbing, presenting endless possibilities for customization and expansion. Outside, the home sits on 5.51 acres of serene yard space, perfect for outdoor gatherings and adventures. Embrace the beauty of lakeside living combined with the comfort and elegance of this charming cabin retreat at Lake Ferndale. Don't miss the opportunity to make this retreat your own!

    Zillow last checked:

    Listing updated:

    Listed by:

    Stephanie Leitao 571-278-8745,

    Dandridge Realty Group, LLC,

    Co-Listing Agent: Elizabeth D. Mcdonald 304-885-7645,

    Dandridge Realty Group, LLC

    Bought with:

    Nicole Lewis, WVS200301227

    Coldwell Banker Premier

    Source: Bright MLS,MLS#: WVHS2004678MLS Logo

    Facts & features

    Interior

    Bedrooms & bathrooms
    • Bedrooms: 3
    • Bathrooms: 2
    • Full bathrooms: 2
    • Main level bathrooms: 1
    • Main level bedrooms: 1
    Basement
    • Area: 0
    Heating
    • Heat Pump, Electric
    Cooling
    • Heat Pump, Electric
    Appliances
    • Included: Dishwasher, Microwave, Refrigerator, Cooktop, Washer, Dryer, Stainless Steel Appliance(s), Electric Water Heater
    • Laundry: Dryer In Unit, Washer In Unit, In Basement, Laundry Room
    Features
    • Combination Kitchen/Dining, Curved Staircase, Entry Level Bedroom, Exposed Beams, Family Room Off Kitchen, Open Floorplan, Eat-in Kitchen, Kitchen Island, Primary Bath(s), Soaking Tub, Bathroom - Tub Shower, Upgraded Countertops
    • Flooring: Carpet, Hardwood, Tile/Brick, Wood
    • Windows: Window Treatments
    • Basement: Connecting Stairway,Full,Exterior Entry,Rear Entrance,Unfinished,Walk-Out Access
    • Has fireplace: No
    • Fireplace features: Wood Burning Stove
    Interior area
    • Total structure area: 1,664
    • Total interior livable area: 1,664 sqft
    • Finished area above ground: 1,664
    • Finished area below ground: 0

    Property

    Parking
    • Parking features: Gravel, Driveway
    • Has uncovered spaces: Yes
    Accessibility
    • Accessibility features: None
    Features
    • Levels: Three
    • Stories: 3
    • Patio & porch: Porch, Screened
    • Exterior features: Lighting, Play Equipment, Play Area
    • Pool features: None
    • Has view: Yes
    • View description: Garden, Trees/Woods
    • Waterfront features: Lake, Fishing Allowed, Canoe/Kayak, Private Access, Swimming Allowed
    • Body of water: Lake Ferndale
    Lot
    • Size: 5.50 Acres
    • Features: Backs to Trees, Front Yard, Landscaped, Level, Wooded, Rear Yard, Secluded, SideYard(s), Year Round Access
    Details
    • Additional structures: Above Grade, Below Grade
    • Parcel number: 10 8003800000000
    • Zoning: 101
    • Special conditions: Standard

    Construction

    Type & style
    • Home type: SingleFamily
    • Architectural style: Farmhouse/National Folk
    • Property subtype: Single Family Residence
    Materials
    • Wood Siding
    • Foundation: Permanent, Concrete Perimeter
    • Roof: Metal
    Condition
    • Very Good
    • New construction: No
    • Year built: 2009

    Utilities & green energy

    • Sewer: On Site Septic
    • Water: Well

    Community & neighborhood

    Location
    • Region: Springfield
    • Subdivision: Lake Ferndale
    • Municipality: Springfield

    HOA & financial

    HOA
    • Has HOA: Yes
    • HOA fee: $250 annually
    • Amenities included: Lake

    Other

    Other facts
    • Listing agreement: Exclusive Right To Sell
    • Listing terms: Cash,Conventional,FHA,USDA Loan,VA Loan
    • Ownership: Fee Simple

    Price history

    DateEventPrice
    7/10/2024Sold$326,000+1.9%$196/sqft
    Source: Bright MLS #WVHS2004678 Report a problem
    5/20/2024Contingent$320,000$192/sqft
    Source: Bright MLS #WVHS2004678 Report a problem
    5/10/2024Listed for sale$320,000+60.8%$192/sqft
    Source: Bright MLS #WVHS2004678 Report a problem
    8/15/2019Listing removed$199,000$120/sqft
    Source: Coldwell Banker Premier #1001776801 Report a problem
    7/31/2019Listed for sale$199,000$120/sqft
    Source: Coldwell Banker Premier #1001776801 Report a problem
    3/28/2019Listing removed$199,000$120/sqft
    Source: Coldwell Banker Premier #1001776801 Report a problem
    3/5/2019Listed for sale$199,000$120/sqft
    Source: Coldwell Banker Premier #1001776801 Report a problem
    4/4/2018Listing removed$199,000$120/sqft
    Source: Coldwell Banker Premier #HS10082716 Report a problem
    3/1/2018Pending sale$199,000$120/sqft
    Source: Coldwell Banker Premier #HS10082716 Report a problem
    10/16/2017Listed for sale$199,000+4.8%$120/sqft
    Source: Coldwell Banker Premier #HS10082716 Report a problem
    12/10/2016Listing removed$189,900$114/sqft
    Source: Owner Report a problem
    9/9/2016Listed for sale$189,900+533%$114/sqft
    Source: Owner Report a problem
    2/26/2007Sold$30,000$18/sqft
    Source: Public Record Report a problem

    Public tax history

    YearProperty taxesTax assessment
    2025$1,726 +4.5%$101,840 +7.1%
    2024$1,652 +105.2%$95,120 +2.9%
    2023$805 -1.2%$92,420 -0.9%
    2022$815 $93,260
    2021-- $93,260 +6.6%
    2020-- $87,500 -0.2%
    2019$632 -3.8%$87,680 -3.8%
    2018$657 -1.9%$91,160 -1.9%
    2017$670 +0.2%$92,960 -0.9%
    2016$669 $93,780 +1.9%
    2015$669 +9%$92,060 +4.5%
    2014$614 +15.4%$88,130 -2.4%
    2013$532 $90,290 +18.2%
    2012$532 +10.3%$76,370 +10.3%
    2011$482 +24%$69,230 +22%
    2010$389 +136.3%$56,750 +365.2%
    2008$165 +2.6%$12,200 +5.2%
    2007$160 -8%$11,600 +11.9%
    2006$174 +17.5%$10,370 +24.9%
    2005$148 $8,300 +5.6%
    2003-- $7,860
    2002-- $7,860
    2001-- $7,860

    Find assessor info on the county website

    Neighborhood: 26763

    Nearby schools

    GreatSchools rating
    Schools provided by the listing agent
    • District: Hampshire County Schools

    Source: Bright MLS. This data may not be complete. We recommend contacting the local school district to confirm school assignments for this home.

    Get pre-qualified for a loan
    At Zillow Home Loans, we can pre-qualify you in as little as 5 minutes with no impact to your credit score.

    An equal housing lender. NMLS #10287.