WOW— IMMEDIATE PRICE ADJUSTMENT! Don’t miss your opportunity to own in the Woodson HS pyramid and in this fabulous neighborhood — this beautiful an end unit townhome that has all systems updated, a large and beautiful yard, does not immediately back to neighbors, is filled with natural light, and a brand new roof! Ideally located at the back of the Parkside at Fairfax Center. Conveniently located between Wegmans and Fairfax Cornerr, and easily accessible to major commuter routes. This home offers a spacious and a functional layout with separate living and dining areas, providing flexibility for both everyday living and entertaining. The main level features a well-appointed kitchen with access to a private deck, creating a seamless indoor-outdoor flow. The fully fenced rear yard with stone patio offers additional space for relaxing or hosting. Upstairs, you’ll find three bedrooms with vaulted ceilings, including a comfortable primary suite with a recently updated bathroom with frameless shower and new tile (2025). The finished lower level includes a large recreation room with gas fireplace, and also opens to the beautifully landscaped rear yard with stone patio and walkway. Recent improvements include a new roof (2025); wrapped garage, side windows, and door trim, and front columns (2020); high-end LG appliances (2019-2023); water heater (2021 ), and a newer HVAC system with humidifier (2017). As part of the greater Fairfax Center Landbay community, residents have access to the outdoor community pool, a lovely clubhouse to host private events, walking trails, and multiple tot lots and parks. In addition to the community amenities, this location offers easy access to a variety of shopping centers Fairfax Corner, Fair Oaks Mall and all of the dining options, movie theatres, Costco, Home Depot and more. Nearby transportation includes Route 29, Fairfax County Parkway, Route 50, and I-66. Dulles International Airport is just 15 minutes away.
Sold for $755,000
$755,000
4176 Lower Park Dr, Fairfax, VA 22030
3beds
1,777sqft
Townhouse
Built in 2003
2,408 Square Feet Lot
$758,400 Zestimate®
$425/sqft
$3,456 Estimated rent
Home value
$758,400
$713,000 - $804,000
$3,456/mo
Zestimate® history
Owner options
List your home for rent
$3,456/mo
Rent Zestimate®
Find your next renter with Zillow Rental Manager. Plus, with online applications, you can quickly screen prospective tenants – for free.
$3,456/mo
Rent Zestimate®
Refinance and save
$4,879/mo
Est. payment
Refinancing to a lower rate could help reduce your monthly payments and save thousands over the life of the loan.
$4,879/mo
Est. payment
Explore your selling options
Work with a Zillow partner agent
Leverage their expertise and Zillow's premium Showcase listings to get your home seen by more buyers.
Get startedList with your own agent
Get your home in front of millions of buyers by listing it on Zillow.
Learn how to do itSell it yourself
Take full control of how buyers see your home on Zillow by listing For Sale by Owner (FSBO).
List your homeWhat's special
Gas fireplaceComfortable primary suiteNew roofVaulted ceilingsSpacious and functional layoutHigh-end lg appliancesWell-appointed kitchen
Zillow last checked:
Listing updated:
Listed by:
Christina Hunt 703-582-4201,
Samson Properties
Bought with:
Tammy Son, 0225081534
Curatus Realty
Source: Bright MLS,MLS#: VAFX2291256
Facts & features
Interior
Bedrooms & bathrooms
- Bedrooms: 3
- Bathrooms: 4
- Full bathrooms: 3
- 1/2 bathrooms: 1
- Main level bathrooms: 1
Rooms
- Room types: Living Room, Dining Room, Primary Bedroom, Bedroom 2, Bedroom 3, Kitchen, Game Room, Family Room, Bathroom 1, Primary Bathroom, Half Bath
Primary bedroom
- Features: Flooring - Carpet
- Level: Upper
- Area: 156 Square Feet
- Dimensions: 13 X 12
Bedroom 2
- Features: Flooring - Carpet
- Level: Upper
- Area: 110 Square Feet
- Dimensions: 11 X 10
Bedroom 3
- Features: Flooring - Carpet
- Level: Upper
- Area: 72 Square Feet
- Dimensions: 8 X 9
Primary bathroom
- Level: Upper
Bathroom 1
- Level: Lower
Bathroom 1
- Level: Upper
Dining room
- Features: Flooring - Carpet
- Level: Main
- Area: 240 Square Feet
- Dimensions: 12 X 20
Family room
- Features: Flooring - HardWood
- Level: Main
- Area: 143 Square Feet
- Dimensions: 13 X 11
Game room
- Features: Flooring - Carpet, Fireplace - Gas
- Level: Lower
- Area: 182 Square Feet
- Dimensions: 13 X 14
Half bath
- Level: Main
Kitchen
- Features: Flooring - HardWood
- Level: Main
- Area: 168 Square Feet
- Dimensions: 12 X 14
Living room
- Features: Flooring - Carpet
- Level: Main
- Area: 240 Square Feet
- Dimensions: 12 X 20
Heating
- Forced Air, Natural Gas
Cooling
- Central Air, Electric
Appliances
- Included: Cooktop, Dishwasher, Disposal, Dryer, Double Oven, Refrigerator, Washer, Microwave, Exhaust Fan, Humidifier, Ice Maker, Stainless Steel Appliance(s), Water Heater, Gas Water Heater
- Laundry: In Basement, Lower Level
Features
- Kitchen - Gourmet, Kitchen Island, Kitchen - Table Space, Dining Area, Upgraded Countertops, Primary Bath(s), Open Floorplan, Combination Kitchen/Dining, Chair Railings, Crown Molding, Recessed Lighting, Walk-In Closet(s), Dry Wall
- Flooring: Engineered Wood, Ceramic Tile, Carpet, Wood
- Doors: French Doors
- Windows: Bay/Bow, Double Pane Windows, Screens, Vinyl Clad, Window Treatments
- Basement: Front Entrance,Exterior Entry,Rear Entrance,Full,Finished,Improved,Walk-Out Access
- Number of fireplaces: 1
- Fireplace features: Gas/Propane, Mantel(s)
Interior area
- Total structure area: 1,777
- Total interior livable area: 1,777 sqft
- Finished area above ground: 1,777
- Finished area below ground: 0
Property
Parking
- Total spaces: 2
- Parking features: Garage Door Opener, Driveway, Attached
- Attached garage spaces: 1
- Uncovered spaces: 1
Accessibility
- Accessibility features: None
Features
- Levels: Three
- Stories: 3
- Patio & porch: Deck, Patio
- Exterior features: Lighting, Street Lights, Sidewalks
- Pool features: Community
- Fencing: Full,Back Yard,Wood
- Has view: Yes
- View description: Trees/Woods, Street
Lot
- Size: 2,408 Square Feet
Details
- Additional structures: Above Grade, Below Grade
- Parcel number: 0562 16 0154
- Zoning: 312
- Special conditions: Standard
Construction
Type & style
- Home type: Townhouse
- Architectural style: Colonial
- Property subtype: Townhouse
Materials
- Combination, Brick
- Foundation: Slab
- Roof: Asphalt
Condition
- Very Good,Excellent
- New construction: No
- Year built: 2003
Details
- Builder model: Infinity Series
- Builder name: WINCHESTER
Utilities & green energy
- Sewer: Public Sewer
- Water: Public
Community & HOA
Community
- Subdivision: Fairfax Center Landbay
HOA
- Has HOA: Yes
- Amenities included: Common Grounds, Jogging Path, Tot Lots/Playground, Pool, Clubhouse, Community Center
- Services included: Common Area Maintenance, Insurance, Snow Removal, Trash
- HOA fee: $150 monthly
- HOA name: PARKSIDE AT FAIRFAX CENTER
Location
- Region: Fairfax
Financial & listing details
- Price per square foot: $425/sqft
- Tax assessed value: $708,860
- Annual tax amount: $8,194
- Date on market: 4/17/2026
- Listing agreement: Exclusive Right To Sell
- Ownership: Fee Simple
- Road surface type: Black Top, Paved
Price history
| Date | Event | Price |
|---|---|---|
| 5/13/2026 | Sold | $755,000+0.7%$425/sqft |
Source:  Bright MLS #VAFX2291256 Report a problem Bright MLS #VAFX2291256 Report a problem | ||
| 4/22/2026 | Pending sale | $750,000$422/sqft |
Source: Bright MLS #VAFX2291256 Report a problem | ||
| 4/20/2026 | Price change | $750,000-3.2%$422/sqft |
Source: Bright MLS #VAFX2291256 Report a problem | ||
| 4/17/2026 | Listed for sale | $775,000+72.2%$436/sqft |
Source: Bright MLS #VAFX2291256 Report a problem | ||
| 8/31/2010 | Sold | $450,000-7.1%$253/sqft |
Source: Public Record Report a problem | ||
| 6/26/2010 | Listed for sale | $484,500+24.8%$273/sqft |
Source: Dominion Enterprises Report a problem | ||
| 9/15/2003 | Sold | $388,285$219/sqft |
Source: Public Record Report a problem | ||
Public tax history
| Year | Property taxes | Tax assessment |
|---|---|---|
| 2025 | $8,194 +15.7% | $708,860 +16% |
| 2024 | $7,080 -0.8% | $611,170 -3.3% |
| 2023 | $7,136 +6.3% | $632,300 +7.7% |
| 2022 | $6,714 | $587,180 +7.6% |
| 2021 | -- | $545,890 +3.6% |
| 2020 | $6,235 | $526,820 |
| 2019 | $6,235 +0.9% | $526,820 +0.9% |
| 2018 | $6,179 +4.9% | $522,120 +2.9% |
| 2017 | $5,888 +3.8% | $507,190 +3.5% |
| 2016 | $5,675 +7.5% | $489,900 +3.5% |
| 2015 | $5,280 +2.4% | $473,150 +2.2% |
| 2014 | $5,156 | $463,010 +1.8% |
| 2013 | -- | $454,660 |
| 2012 | -- | $454,660 +4.1% |
| 2011 | -- | $436,550 +3.2% |
| 2010 | -- | $422,910 -4.4% |
| 2009 | -- | $442,250 -6% |
| 2008 | -- | $470,560 -0.3% |
| 2007 | -- | $471,840 |
Find assessor info on the county website
Neighborhood: Fair Oaks
Nearby homes
- $759,6003 bd3 ba1.7k sqft4178 Lower Park Dr, Fairfax, VA 22030Off Market
- $727,9003 bd3 ba1.7k sqft4180 Lower Park Dr, Fairfax, VA 22030Off Market

- $785,0003 bd4 ba1.7k sqft4182 Lower Park Dr, Fairfax, VA 22030Sold
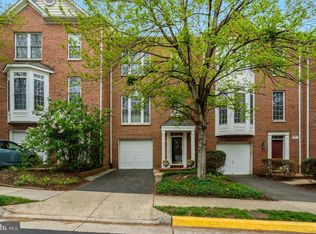
- $762,8003 bd3 ba1.7k sqft4203 Upper Park Dr, Fairfax, VA 22030Off Market
- $757,6003 bd3 ba1.7k sqft4205 Upper Park Dr, Fairfax, VA 22030Off Market
- $759,4003 bd3 ba1.7k sqft4184 Lower Park Dr, Fairfax, VA 22030Off Market
- $756,0003 bd3 ba1.7k sqft4207 Upper Park Dr, Fairfax, VA 22030Off Market
- $790,0003 bd4 ba2.7k sqft4209 Upper Park Dr, Fairfax, VA 22030Off Market
Nearby schools
GreatSchools rating
- 9/10Fairfax Villa Elementary SchoolGrades: PK-6Distance: 1.7 mi
- 9/10Frost Middle SchoolGrades: 7-8Distance: 4.2 mi
- 9/10Woodson High SchoolGrades: 9-12Distance: 4 mi
Schools provided by the listing agent
- District: Fairfax County Public Schools
Source: Bright MLS. This data may not be complete. We recommend contacting the local school district to confirm school assignments for this home.
Get a cash offer in 3 minutes
Find out how much your home could sell for in as little as 3 minutes with a no-obligation cash offer.
Estimated market value
$758,400
Get a cash offer in 3 minutes
Find out how much your home could sell for in as little as 3 minutes with a no-obligation cash offer.
Estimated market value
$758,400
- Virginia
- Fairfax County
- Fairfax
- 22030
- Fair Oaks
- 4176 Lower Park Dr
Nearby cities
Nearby neighborhoods
Nearby zip codes
Other Fairfax Topics
