WELCOME HOME to this end unit townhome offering curb appeal like no other. Come home to your very own enclave where a peaceful setting greets you! The townhome itself features three bedrooms with the primary ensuite on the main level! The inclusion of wide plank wood flooring adds a touch of modern elegance and easy maintenance. Relax by stepping outdoors onto a side patio surrounded by a charming picket fenced and lush greenery. Enjoy the community amenities including a pool, a clubhouse and a recently updated fitness center. The HOA includes the water, sewer, trash, roof and exterior coverings, lawn care and common area maintenance. Great access to Matthews, Charlotte, Independence Blvd., shopping, restaurants, grocery, parks, and Irvins Creek and McAlpine Greenways!
Closed
$290,000
4176 Melrose Club Dr, Matthews, NC 28105
3beds
1,448sqft
Townhouse
Built in 1998
0.05 Acres Lot
$274,400 Zestimate®
$200/sqft
$1,992 Estimated rent
Home value
$274,400
$261,000 - $288,000
$1,992/mo
Zestimate® history
Owner options
List your home for rent
$1,992/mo
Rent Zestimate®
Find your next renter with Zillow Rental Manager. Plus, with online applications, you can quickly screen prospective tenants – for free.
$1,992/mo
Rent Zestimate®
Refinance and save
$1,971/mo
Est. payment
Refinancing to a lower rate could help reduce your monthly payments and save thousands over the life of the loan.
$1,971/mo
Est. payment
Explore your selling options
Work with a Zillow partner agent
Leverage their expertise and Zillow's premium Showcase listings to get your home seen by more buyers.
Get startedList with your own agent
Get your home in front of millions of buyers by listing it on Zillow.
Learn how to do itSell it yourself
Take full control of how buyers see your home on Zillow by listing For Sale by Owner (FSBO).
List your homeWhat's special
Zillow last checked:
Listing updated:
Listed by:
Amanda McKinnon AmandaMcKinnon@MarkSpain.com,
Mark Spain Real Estate
Bought with:
Brian Boger
Keller Williams Ballantyne Area
Source: Canopy MLS as distributed by MLS GRID,MLS#: 4121614
Facts & features
Interior
Bedrooms & bathrooms
- Bedrooms: 3
- Bathrooms: 3
- Full bathrooms: 2
- 1/2 bathrooms: 1
- Main level bedrooms: 1
Primary bedroom
- Level: Main
Bedroom s
- Level: Upper
Bedroom s
- Level: Upper
Bathroom half
- Level: Main
Bathroom full
- Level: Main
Bathroom full
- Level: Upper
Dining room
- Level: Upper
Kitchen
- Level: Main
Living room
- Level: Main
Heating
- Forced Air, Natural Gas
Cooling
- Central Air
Appliances
- Included: Dishwasher, Disposal, Electric Range, Gas Water Heater, Microwave, Refrigerator
- Laundry: Laundry Closet
Features
- Walk-In Closet(s)
- Has basement: No
- Attic: Pull Down Stairs
Interior area
- Total structure area: 1,448
- Total interior livable area: 1,448 sqft
- Finished area above ground: 1,448
- Finished area below ground: 0
Property
Parking
- Parking features: Assigned
Features
- Levels: Two
- Stories: 2
- Entry location: Main
- Patio & porch: Patio
Lot
- Size: 0.05 Acres
- Features: Corner Lot, Private
Details
- Parcel number: 19304514
- Zoning: R17MF
- Special conditions: Standard
Construction
Type & style
- Home type: Townhouse
- Property subtype: Townhouse
Materials
- Vinyl
- Foundation: Slab
Condition
- New construction: No
- Year built: 1998
Utilities & green energy
- Sewer: Public Sewer
- Water: City
Community & HOA
Community
- Subdivision: Melrose Townhomes
HOA
- Has HOA: Yes
- HOA fee: $216 monthly
- HOA name: Kuester Management Grp
- HOA phone: 888-600-5044
Location
- Region: Matthews
Financial & listing details
- Price per square foot: $200/sqft
- Tax assessed value: $187,800
- Annual tax amount: $1,988
- Date on market: 3/26/2024
- Cumulative days on market: 31 days
- Listing terms: Cash,Conventional,FHA,USDA Loan,VA Loan
- Road surface type: Concrete, Paved
Price history
| Date | Event | Price |
|---|---|---|
| 6/27/2024 | Sold | $290,000-1.7%$200/sqft |
Source:  Canopy MLS as distributed by MLS GRID #4121614 Report a problem Canopy MLS as distributed by MLS GRID #4121614 Report a problem | ||
| 5/27/2024 | Pending sale | $295,000$204/sqft |
Source: Canopy MLS as distributed by MLS GRID #4121614 Report a problem | ||
| 5/22/2024 | Price change | $295,000-1%$204/sqft |
Source: Canopy MLS as distributed by MLS GRID #4121614 Report a problem | ||
| 5/5/2024 | Price change | $298,000-1.7%$206/sqft |
Source: Canopy MLS as distributed by MLS GRID #4121614 Report a problem | ||
| 3/26/2024 | Listed for sale | $303,000+93%$209/sqft |
Source: Canopy MLS as distributed by MLS GRID #4121614 Report a problem | ||
| 3/24/2021 | Listing removed | -- |
Source: Owner Report a problem | ||
| 5/28/2018 | Sold | $157,000+18%$108/sqft |
Source: Canopy MLS as distributed by MLS GRID #3357555 Report a problem | ||
| 8/31/2017 | Sold | $133,000$92/sqft |
Source: Canopy MLS as distributed by MLS GRID #3305160 Report a problem | ||
| 12/3/2015 | Listing removed | $1,075$1/sqft |
Source: Owner Report a problem | ||
| 11/2/2015 | Listed for rent | $1,075+7.5%$1/sqft |
Source: Owner Report a problem | ||
| 9/21/2014 | Listing removed | $1,000$1/sqft |
Source: Owner Report a problem | ||
| 9/11/2014 | Listed for rent | $1,000+1.5%$1/sqft |
Source: Owner Report a problem | ||
| 4/8/2014 | Listing removed | $985$1/sqft |
Source: Postlets Report a problem | ||
| 1/28/2014 | Price change | $985+1%$1/sqft |
Source: Dynasty Asset Management Sales Report a problem | ||
| 1/16/2014 | Price change | $975-2.3%$1/sqft |
Source: Dynasty Asset Management Sales Report a problem | ||
| 12/17/2013 | Listed for rent | $998$1/sqft |
Source: Dynasty Asset Management Sales Report a problem | ||
Public tax history
| Year | Property taxes | Tax assessment |
|---|---|---|
| 2025 | $1,988 | $237,800 |
| 2024 | -- | $237,800 |
| 2023 | -- | $237,800 +63.3% |
| 2022 | -- | $145,600 |
| 2021 | -- | $145,600 |
| 2020 | -- | $145,600 |
| 2019 | $1,497 +6.1% | $145,600 +42.9% |
| 2018 | $1,410 | $101,900 |
| 2017 | -- | $101,900 |
| 2016 | -- | $101,900 |
| 2015 | -- | $101,900 |
| 2014 | $1,348 | $101,900 |
| 2013 | -- | $101,900 |
| 2012 | -- | $101,900 |
| 2011 | -- | $101,900 -8.5% |
| 2010 | -- | $111,400 |
| 2009 | -- | $111,400 |
| 2008 | -- | $111,400 |
| 2007 | -- | $111,400 |
| 2006 | -- | $111,400 |
| 2005 | -- | $111,400 |
| 2004 | -- | $111,400 |
| 2003 | -- | $111,400 +6.7% |
| 2002 | -- | $104,410 |
| 2001 | -- | $104,410 |
| 2000 | -- | $104,410 |
Find assessor info on the county website
Neighborhood: Marshbrooke
Nearby homes
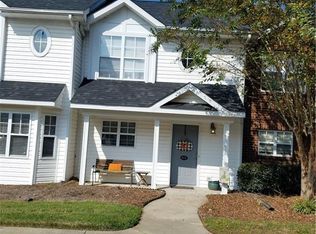
- $226,5002 bd3 ba1.1k sqft4174 Melrose Club Dr, Matthews, NC 28105Sold

- $231,0002 bd3 ba1.1k sqft4172 Melrose Club Dr, Matthews, NC 28105Off Market
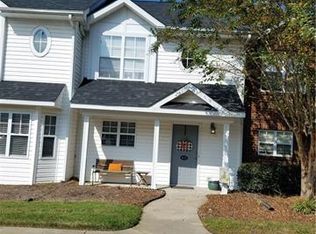
- $222,5002 bd3 ba1.1k sqft4172 Melrose Club Dr #4172, Matthews, NC 28105Off Market
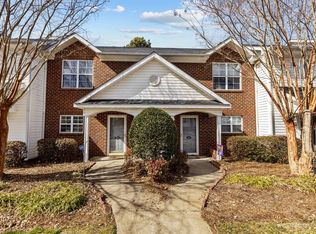
- $236,6002 bd3 ba1.1k sqft4170 Melrose Club Dr, Matthews, NC 28105Off Market
- $227,9002 bd2 ba1.1k sqft4168 Melrose Club Dr, Matthews, NC 28105Off Market
- $231,9002 bd2 ba1.1k sqft4166 Melrose Club Dr, Matthews, NC 28105Off Market
- $245,8002 bd3 ba1.1k sqft4166 Melrose Club Dr #4166, Matthews, NC 28105Off Market
- $239,9002 bd3 ba1.1k sqft4269 Melrose Club Dr, Matthews, NC 28105Off Market
Nearby schools
GreatSchools rating
- 4/10Crown Point ElementaryGrades: PK-5Distance: 0.7 mi
- 5/10Mint Hill Middle SchoolGrades: 6-8Distance: 1.4 mi
- 6/10David W Butler HighGrades: 9-12Distance: 3.6 mi
Schools provided by the listing agent
- Elementary: Crown Point
- Middle: Mint Hill
- High: David W Butler
Source: Canopy MLS as distributed by MLS GRID. This data may not be complete. We recommend contacting the local school district to confirm school assignments for this home.
Get a cash offer in 3 minutes
Find out how much your home could sell for in as little as 3 minutes with a no-obligation cash offer.
Estimated market value
$274,400
Get a cash offer in 3 minutes
Find out how much your home could sell for in as little as 3 minutes with a no-obligation cash offer.
Estimated market value
$274,400
- North Carolina
- Mecklenburg County
- Charlotte
- 28105
- Marshbrooke
- 4176 Melrose Club Dr
Nearby cities
Nearby neighborhoods
Nearby zip codes
Other Charlotte Topics
