Nestled on an expansive estate-size lot just a block from the iconic Christmas Tree Lane, this beautifully renovated Old Fig Garden estate blends timeless character with modern sophistication to perfection! From the moment you step inside, you're welcomed by the warmth of original hardwood floors and the unmistakable charm of Old Fig craftsmanship thoughtfully paired with designer finishes that make every space feel curated & intentional. Off the inviting foyer sits a versatile flex room, perfect as a formal sitting area, home office or private reading lounge. The spacious family room glows with natural light through two massive picture windows overlooking the serene, tree-shaded front yard. A stunning stone fireplace anchors the room, creating a sense of both elegance & comfort. At the heart of the home lies the showpiece gourmet kitchen -a true statement of modern design and function. Hidden built-in refrigerator & dishwasher panels blend seamlessly with custom overlay cabinetry, while marble counters, a dedicated baking slab and soft-close drawers combine beauty with practicality. The oversized island comfortably seats six or more and centers around a premium six-burner gas range with designer hood. Italian porcelain flooring, exquisite fixtures and a cozy breakfast nook with backyard access complete this dream space. Two bright & airy guest bedrooms feature updated shutters and ample closets, supported by a refreshed bathroom that perfectly balances classic charm with modern updates. The private owner's suite, nestled quietly at the back, offers a retreat-like experience with dual closets (including a generous walk-in), a spa-inspired bath featuring a jetted tub, dual-sink vanity, and a luxurious step-in shower with timeless tilework. Outside, a true entertainer's paradise unfolds a lush, secluded haven with multiple zones for gathering & relaxing. Enjoy a sparkling pool, putting green, vine-draped trellis, brick BBQ, mature landscape lighting and an enchanting secret garden'' beyond the main lawn that invites peaceful moments or playful exploration. The beautifully updated ADU mirrors the same craftsmanship and charm, offering modern flooring, a full kitchen with stainless appliances, a living room, spacious bedroom and a luxurious bath perfect for extended family, guests or potential rental income. This remarkable Old Fig estate delivers a timeless lifestyle in one of Fresno's most beloved and sought-after neighborhoods!
Sold for $945,710
$945,710
4176 N Wilson Ave, Fresno, CA 93704
4beds
3baths
2,697sqft
Residential, Single Family Residence
Built in 1950
0.38 Acres Lot
$960,800 Zestimate®
$351/sqft
$2,668 Estimated rent
Home value
$960,800
$874,000 - $1.06M
$2,668/mo
Zestimate® history
Owner options
List your home for rent
$2,668/mo
Rent Zestimate®
Find your next renter with Zillow Rental Manager. Plus, with online applications, you can quickly screen prospective tenants – for free.
$2,668/mo
Rent Zestimate®
Refinance and save
$6,480/mo
Est. payment
Refinancing to a lower rate could help reduce your monthly payments and save thousands over the life of the loan.
$6,480/mo
Est. payment
Explore your selling options
Work with a Zillow partner agent
Leverage their expertise and Zillow's premium Showcase listings to get your home seen by more buyers.
Get startedList with your own agent
Get your home in front of millions of buyers by listing it on Zillow.
Learn how to do itSell it yourself
Take full control of how buyers see your home on Zillow by listing For Sale by Owner (FSBO).
List your homeWhat's special
Modern flooringSparkling poolOld fig craftsmanshipCraftsmanship and charmStunning stone fireplaceDesigner finishesOversized island
Zillow last checked:
Listing updated:
Listed by:
James A. Cappello DRE #01336520 559-813-1111,
Redfin Corporation
Bought with:
Teddi Peters, DRE #01109992
Coldwell Banker Preferred Real
Source: Fresno MLS,MLS#: 638279Originating MLS: Fresno MLS
Facts & features
Interior
Bedrooms & bathrooms
- Bedrooms: 4
- Bathrooms: 3
Primary bedroom
- Area: 0
- Dimensions: 0 x 0
Bedroom 1
- Area: 0
- Dimensions: 0 x 0
Bedroom 2
- Area: 0
- Dimensions: 0 x 0
Bedroom 3
- Area: 0
- Dimensions: 0 x 0
Bedroom 4
- Area: 0
- Dimensions: 0 x 0
Bathroom
- Features: Tub/Shower, Shower, Roman Tub
Dining room
- Area: 0
- Dimensions: 0 x 0
Family room
- Area: 0
- Dimensions: 0 x 0
Kitchen
- Features: Eat-in Kitchen, Breakfast Bar, Other
- Area: 0
- Dimensions: 0 x 0
Living room
- Area: 0
- Dimensions: 0 x 0
Basement
- Area: 0
Heating
- Has Heating (Unspecified Type)
Cooling
- Central Air
Appliances
- Included: Built In Range/Oven, Gas Appliances, Electric Appliances, Disposal, Dishwasher, Microwave, Refrigerator
- Laundry: Inside, Gas Dryer Hookup, Electric Dryer Hookup
Features
- Office, Family Room, Den/Study
- Flooring: Tile, Hardwood
- Windows: Double Pane Windows
- Number of fireplaces: 1
- Fireplace features: Masonry
Interior area
- Total structure area: 2,697
- Total interior livable area: 2,697 sqft
Property
Parking
- Parking features: Open
- Has uncovered spaces: Yes
Features
- Levels: One
- Stories: 1
- Patio & porch: Covered, Uncovered, Concrete, Stone, Other
- Has private pool: Yes
- Pool features: Gunite, Private, In Ground
Lot
- Size: 0.38 Acres
- Dimensions: 90 x 185
- Features: Urban, Sprinklers In Front, Sprinklers In Rear, Sprinklers Auto, Mature Landscape, Fruit/Nut Trees, Garden
Details
- Additional structures: Other, Accessory Dwelling Unit
- Parcel number: 43406206
- Zoning: R1B
Construction
Type & style
- Home type: SingleFamily
- Architectural style: Ranch
- Property subtype: Residential, Single Family Residence
Materials
- Stucco
- Foundation: Wood Subfloor
- Roof: Tile
Condition
- Year built: 1950
Utilities & green energy
- Gas: No Gas Meter
- Sewer: Public Sewer
- Water: Public
- Utilities for property: Public Utilities
Community & HOA
Location
- Region: Fresno
Financial & listing details
- Price per square foot: $351/sqft
- Tax assessed value: $945,700
- Date on market: 10/10/2025
- Cumulative days on market: 9 days
- Listing agreement: Exclusive Right To Sell
- Listing terms: Government,Conventional,Cash
Price history
| Date | Event | Price |
|---|---|---|
| 11/20/2025 | Sold | $945,710-2.5%$351/sqft |
Source: Fresno MLS #638279 Report a problem | ||
| 10/20/2025 | Pending sale | $969,990$360/sqft |
Source: Fresno MLS #638279 Report a problem | ||
| 10/10/2025 | Listed for sale | $969,990+22.3%$360/sqft |
Source: Fresno MLS #638279 Report a problem | ||
| 11/10/2022 | Sold | $793,000+5.9%$294/sqft |
Source: Public Record Report a problem | ||
| 10/6/2022 | Pending sale | $749,000$278/sqft |
Source: Fresno MLS #585720 Report a problem | ||
| 10/5/2022 | Listed for sale | $749,000+137.8%$278/sqft |
Source: Fresno MLS #585720 Report a problem | ||
| 9/21/2011 | Sold | $315,000-3.1%$117/sqft |
Source: Public Record Report a problem | ||
| 8/13/2011 | Listed for sale | $325,000-17.7%$121/sqft |
Source: London Properties, Ltd. #378783 Report a problem | ||
| 10/15/2003 | Sold | $395,000+82.9%$146/sqft |
Source: Public Record Report a problem | ||
| 6/16/1998 | Sold | $216,000$80/sqft |
Source: Public Record Report a problem | ||
Public tax history
| Year | Property taxes | Tax assessment |
|---|---|---|
| 2026 | -- | $945,700 +14.7% |
| 2025 | $11,838 +3.9% | $824,621 +2% |
| 2024 | $11,394 +2.2% | $808,452 +2% |
| 2023 | $11,147 +76.4% | $792,600 +100.4% |
| 2022 | $6,318 +3.7% | $395,481 +2% |
| 2021 | $6,090 +1.5% | $387,727 +1% |
| 2020 | $6,001 +2.3% | $383,752 +2% |
| 2019 | $5,866 +2.8% | $376,228 +2% |
| 2018 | $5,705 +2.2% | $368,852 +2% |
| 2017 | $5,584 +3.4% | $361,621 +2% |
| 2016 | $5,399 +1.8% | $354,531 +1.5% |
| 2015 | $5,306 +6.5% | $349,206 +8.2% |
| 2014 | $4,981 | $322,758 +0.5% |
| 2013 | -- | $321,300 +2% |
| 2012 | -- | $315,000 +13.6% |
| 2011 | -- | $277,300 -15% |
| 2010 | -- | $326,200 |
| 2009 | -- | $326,200 -23.7% |
| 2008 | -- | $427,559 +2% |
| 2007 | -- | $419,176 +2% |
| 2006 | -- | $410,958 +2% |
| 2005 | -- | $402,900 +2% |
| 2004 | -- | $395,000 +58.6% |
| 2003 | -- | $249,022 +4.7% |
| 2002 | -- | $237,840 +4.1% |
| 2001 | $2,993 | $228,570 |
Find assessor info on the county website
Neighborhood: Bullard
Nearby homes
- $551,1003 bd1 ba1.9k sqft4192 N Wilson Ave, Fresno, CA 93704Off Market
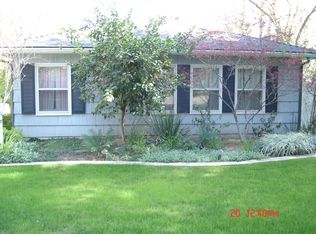
- $1,059,2004 bd4 ba3.3k sqft4160 N Wilson Ave, Fresno, CA 93704Off Market

- $487,5003 bd3 ba1.8k sqft542 E Ashlan Ave, Fresno, CA 93704Off Market
- $677,6003 bd1 ba2.5k sqft545 E Buckingham Way, Fresno, CA 93704Off Market
- $477,1002 bd-- ba1.8k sqft4189 N Wilson Ave, Fresno, CA 93704Off Market
- $672,9003 bd2 ba2.6k sqft4165 N Wilson Ave, Fresno, CA 93704Off Market
- $655,4004 bd2 ba2.8k sqft4140 N Wilson Ave, Fresno, CA 93704Off Market
- $514,0003 bd2 ba2.4k sqft4220 N Wilson Ave, Fresno, CA 93704Off Market
Nearby schools
GreatSchools rating
- 6/10Powers-Ginsburg Elementary SchoolGrades: K-6Distance: 0.3 mi
- 2/10Wawona K-8Grades: K-8Distance: 0.5 mi
- 6/10Bullard High SchoolGrades: 9-12Distance: 1.7 mi
Schools provided by the listing agent
- Elementary: Powers Ginsburg
- Middle: Wawona
- High: Bullard
Source: Fresno MLS. This data may not be complete. We recommend contacting the local school district to confirm school assignments for this home.
Get a cash offer in 3 minutes
Find out how much your home could sell for in as little as 3 minutes with a no-obligation cash offer.
Estimated market value
$960,800
Get a cash offer in 3 minutes
Find out how much your home could sell for in as little as 3 minutes with a no-obligation cash offer.
Estimated market value
$960,800
- California
- Fresno County
- Fresno
- 93704
- Bullard
- 4176 N Wilson Ave
