Skip main navigation
Sold for $749,000
  • Listing Provided by: Allison James Estates & Homes
    Bought with: eXp Realty of California, Inc
    $749,000

    4176 Sitio Cielo, Oceanside, CA 92057

    3beds
    1,548sqft
    Townhouse
    Built in 2020
    5.14 Acres Lot
    $747,400 Zestimate®
    $484/sqft
    $3,737 Estimated rent

    Home value

    $747,400

    $710,000 - $785,000

    $3,737/mo

    Zestimate® history
    Loading
    Loading...

    Owner options

    List your home for rent

    $3,737/mo

    Rent Zestimate®

    Find your next renter with Zillow Rental Manager. Plus, with online applications, you can quickly screen prospective tenants – for free.

    Learn more

    $3,737/mo

    Rent Zestimate®

    Refinance and save

    $5,030/mo

    Est. payment

    Refinancing to a lower rate could help reduce your monthly payments and save thousands over the life of the loan.

    See today's rates

    $5,030/mo

    Est. payment

    Explore your selling options

    Work with a Zillow partner agent

    Leverage their expertise and Zillow's premium Showcase listings to get your home seen by more buyers.

    Get started

    List with your own agent

    Get your home in front of millions of buyers by listing it on Zillow.

    Learn how to do it

    Sell it yourself

    Take full control of how buyers see your home on Zillow by listing For Sale by Owner (FSBO).

    List your home

    What's special

    Ranai systemsGarage floorsStone countertopsRecessed lightingLarge windowsOpen floor planMaster suite
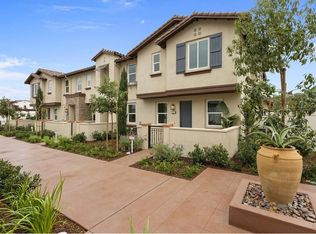
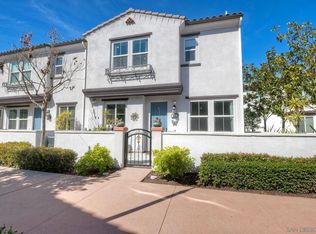
    Great home in highly sought community of Mission Lane in Oceanside. Amazing location that is quiet and set back from roads. Whether you are looking to raise a family or are working from home this is an amazing opportunity. Upstairs bonus area can act as a retreat or as a play area for the kids!!! Built just a short time ago in 2020 the home features a wonderful open floor plan with a great feel. The large windows provide a lot of natural light to show off the properties great features. The kitchen features stainless steel appliances, stone countertops, complimented by a stone backsplash, and white cabinetry. Bedrooms are all upstairs and the master suite offers a walk in closet. The home features central AC, recessed lighting, Tankless water heater by Ranai systems, solar to enhance the property. Home is Smart wired with central internet and home audio in the ceilings on both floors. Garage floors are a double layered high impact resistant solid epoxy. UV-free lighting installed in the garage

    Zillow last checked:

    Listing updated:

    Listing Provided by:

    Matthew Mattera DRE #02042429 949-374-2880,

    Allison James Estates & Homes

    Bought with:

    Thad Ryan, DRE #01511553

    eXp Realty of California, Inc

    Source: CRMLS,MLS#: OC23197042MLS LogoOriginating MLS: California Regional MLS

    Facts & features

    Interior

    Bedrooms & bathrooms
    • Bedrooms: 3
    • Bathrooms: 3
    • Full bathrooms: 2
    • 1/2 bathrooms: 1
    • Main level bathrooms: 1
    Bedroom
    • Features: All Bedrooms Up
    Kitchen
    • Features: Kitchen/Family Room Combo, Stone Counters
    Other
    • Features: Walk-In Closet(s)
    Heating
    • Forced Air, Natural Gas
    Cooling
    • Central Air
    Appliances
    • Laundry: Inside, Upper Level
    Features
    • Eat-in Kitchen, All Bedrooms Up, Walk-In Closet(s)
    • Flooring: Carpet, Laminate
    • Has fireplace: No
    • Fireplace features: None
    • Common walls with other units/homes: 1 Common Wall,End Unit,No One Above,No One Below
    Interior area
    • Total interior livable area: 1,548 sqft

    Property

    Parking
    • Total spaces: 2
    • Parking features: Garage - Attached
    • Attached garage spaces: 2
    Features
    • Levels: Two
    • Stories: 2
    • Entry location: 1
    • Pool features: Community, Association
    • Has view: Yes
    • View description: Neighborhood
    Lot
    • Size: 5.14 Acres
    • Features: 0-1 Unit/Acre
    Details
    • Parcel number: 1580707806
    • Zoning: R1
    • Special conditions: Standard

    Construction

    Type & style
    • Home type: Townhouse
    • Property subtype: Townhouse
    • Attached to another structure: Yes
    Condition
    • New construction: No
    • Year built: 2020

    Utilities & green energy

    • Sewer: Public Sewer
    • Water: Public
    • Utilities for property: Cable Available, Natural Gas Available, Phone Available, Sewer Available, Water Available
    Green energy
    • Energy generation: Solar

    Community & neighborhood

    Community
    • Community features: Park, Street Lights, Sidewalks, Pool
    Location
    • Region: Oceanside
    • Subdivision: Oceanside

    HOA & financial

    HOA
    • Has HOA: Yes
    • HOA fee: $275 monthly
    • Amenities included: Barbecue, Playground, Pool
    • Association name: Mission Lane
    • Association phone: 855-403-3852

    Other

    Other facts
    • Listing terms: Cash,Conventional,FHA,VA Loan

    Price history

    DateEventPrice
    4/30/2024Sold$749,000$484/sqft
    Source: CRMLS #OC23197042 Report a problem
    4/4/2024Pending sale$749,000+18.9%$484/sqft
    Source: CRMLS #OC23197042 Report a problem
    5/13/2021Sold$630,000+23.3%$407/sqft
    Source: SDMLS #210009185 Report a problem
    12/14/2020Sold$511,000$330/sqft
    Source: Public Record Report a problem

    Public tax history

    YearProperty taxesTax assessment
    2025$8,572 +14.1%$763,979 +14.3%
    2024$7,510 +3.2%$668,558 +2%
    2023$7,279 +1.5%$655,450 +2%
    2022$7,169 +22.7%$642,599 +25.8%
    2021$5,843 +223.2%$510,927 +220.4%
    2020$1,808 $159,458

    Find assessor info on the county website

    Neighborhood: San Luis Rey

    Nearby schools

    GreatSchools rating
    Get a cash offer in 3 minutes
    Find out how much your home could sell for in as little as 3 minutes with a no-obligation cash offer.
    Estimated market value
    $747,400
    Get a cash offer in 3 minutes
    Find out how much your home could sell for in as little as 3 minutes with a no-obligation cash offer.
    Estimated market value
    $747,400