Open House Aug 25 2-4 HONEY STOP THE CAR! Beautiful classic two-story ALL-BRICK home in sought after New Sherwood Forest nestled on quiet CUL-DE-SAC. Move-in ready, this spacious home features main level formal Living Rm, Dining room, a cozy study/library, welcoming large den with wood burning fireplace, and large eat-in SUN-FILLED kitchen ideal for culinary enthusiasts. Half bath and laundry room off kitchen. The upstairs includes 4 bedrooms, 2 full baths and a walk in attic storage area. Large unfinished basement. Ready for your imagination!! Enjoy the shady natural backyard and unwind on the screened-in porch, offering a peaceful retreat in a prime location. Don't miss this extraordinary chance to be a part of this prestigious community and enjoy a home that offers both style and comfort in abundance. New roof 2022. Short walk to optional neighborhood pool and tennis courts! Super quick drive to Starbucks, Fresh Market and popular restaurants!! Seller encourages ALL serious offers!
Sold for $450,000
$450,000
4176 Sulgrave Ct, Winston Salem, NC 27104
4beds
2,827sqft
Stick/Site Built, Residential, Single Family Residence
Built in 1985
0.54 Acres Lot
$507,500 Zestimate®
$--/sqft
$2,722 Estimated rent
Home value
$507,500
$482,000 - $538,000
$2,722/mo
Zestimate® history
Owner options
List your home for rent
$2,722/mo
Rent Zestimate®
Find your next renter with Zillow Rental Manager. Plus, with online applications, you can quickly screen prospective tenants – for free.
$2,722/mo
Rent Zestimate®
Refinance and save
$2,743/mo
Est. payment
Refinancing to a lower rate could help reduce your monthly payments and save thousands over the life of the loan.
$2,743/mo
Est. payment
Explore your selling options
Work with a Zillow partner agent
Leverage their expertise and Zillow's premium Showcase listings to get your home seen by more buyers.
Get startedList with your own agent
Get your home in front of millions of buyers by listing it on Zillow.
Learn how to do itSell it yourself
Take full control of how buyers see your home on Zillow by listing For Sale by Owner (FSBO).
List your homeWhat's special
Zillow last checked:
Listing updated:
Listed by:
Wendy Taylor 336-749-6424,
Keller Williams Realty Elite
Bought with:
Amy Didier, 317879
Howard Hanna Allen Tate - Winston Salem
Source: Triad MLS,MLS#: 1147764 Originating MLS: Winston-Salem
Originating MLS: Winston-SalemFacts & features
Interior
Bedrooms & bathrooms
- Bedrooms: 4
- Bathrooms: 3
- Full bathrooms: 2
- 1/2 bathrooms: 1
- Main level bathrooms: 1
Primary bedroom
- Level: Second
- Dimensions: 18.25 x 13.08
Bedroom 2
- Level: Second
- Dimensions: 12.92 x 12.83
Bedroom 3
- Level: Second
- Dimensions: 12.92 x 11.92
Bedroom 4
- Level: Second
- Dimensions: 12.92 x 10.83
Breakfast
- Level: Main
- Dimensions: 17.5 x 9.75
Den
- Level: Main
- Dimensions: 17 x 13.67
Dining room
- Level: Main
- Dimensions: 14.25 x 12.92
Entry
- Level: Main
- Dimensions: 6.33 x 5.58
Kitchen
- Level: Main
- Dimensions: 14.17 x 12.08
Laundry
- Level: Main
- Dimensions: 5.58 x 5.42
Living room
- Level: Main
- Dimensions: 15.92 x 12.92
Office
- Level: Main
- Dimensions: 8 x 5
Other
- Level: Main
- Dimensions: 8.25 x 8.08
Study
- Level: Main
- Dimensions: 11 x 9.92
Heating
- Dual Fuel System, Forced Air, Heat Pump, Multiple Systems, Electric, Natural Gas
Cooling
- Central Air, Heat Pump, Multi Units
Appliances
- Included: Microwave, Dishwasher, Disposal, Gas Cooktop, Free-Standing Range, Gas Water Heater
- Laundry: Dryer Connection, Main Level, Washer Hookup
Features
- Built-in Features, Ceiling Fan(s), Dead Bolt(s), Kitchen Island, Solid Surface Counter
- Flooring: Carpet, Tile, Wood
- Doors: Insulated Doors
- Windows: Insulated Windows
- Basement: Unfinished, Basement
- Attic: Floored,Pull Down Stairs,Walk-In
- Number of fireplaces: 1
- Fireplace features: Den
Interior area
- Total structure area: 4,415
- Total interior livable area: 2,827 sqft
- Finished area above ground: 2,827
Property
Parking
- Total spaces: 2
- Parking features: Driveway, Garage, Paved, Garage Door Opener, Basement
- Attached garage spaces: 2
- Has uncovered spaces: Yes
Features
- Levels: Two
- Stories: 2
- Patio & porch: Porch
- Pool features: None
- Fencing: None
Lot
- Size: 0.54 Acres
- Dimensions: 25' x 31' x 40' x 184' x 135' x 24'
- Features: City Lot, Cul-De-Sac, Dead End, Subdivided, Sloped, Not in Flood Zone, Subdivision
Details
- Parcel number: 6806518180
- Zoning: RS9
- Special conditions: Owner Sale
Construction
Type & style
- Home type: SingleFamily
- Architectural style: Traditional
- Property subtype: Stick/Site Built, Residential, Single Family Residence
Materials
- Brick
Condition
- Year built: 1985
Utilities & green energy
- Sewer: Public Sewer
- Water: Public
Community & HOA
Community
- Security: Security Lights, Security System, Smoke Detector(s)
- Subdivision: Sherwood Forest
HOA
- Has HOA: No
Location
- Region: Winston Salem
Financial & listing details
- Tax assessed value: $341,100
- Annual tax amount: $4,567
- Date on market: 7/10/2024
- Cumulative days on market: 57 days
- Listing agreement: Exclusive Right To Sell
- Listing terms: Cash,Conventional,FHA,VA Loan
Price history
| Date | Event | Price |
|---|---|---|
| 10/15/2024 | Sold | $450,000-3.2% |
Source:  Triad MLS #1147764 Report a problem Triad MLS #1147764 Report a problem | ||
| 9/6/2024 | Pending sale | $465,000 |
Source: Triad MLS #1147764 Report a problem | ||
| 8/22/2024 | Price change | $465,000-4.1% |
Source: Triad MLS #1147764 Report a problem | ||
| 7/10/2024 | Listed for sale | $485,000+77.3% |
Source: Triad MLS #1147764 Report a problem | ||
| 11/25/2002 | Sold | $273,600 |
Source: Triad MLS #W276919 Report a problem | ||
Public tax history
| Year | Property taxes | Tax assessment |
|---|---|---|
| 2025 | $5,842 +22.1% | $530,000 +55.4% |
| 2024 | $4,785 +4.8% | $341,100 |
| 2023 | $4,567 +1.9% | $341,100 |
| 2022 | $4,481 +1.8% | $341,100 |
| 2021 | $4,401 +4.7% | $341,100 +12% |
| 2020 | $4,205 -0.7% | $304,500 |
| 2019 | $4,235 +5.3% | $304,500 |
| 2018 | $4,022 | $304,500 +7.8% |
| 2016 | $4,022 +9.9% | $282,347 |
| 2015 | $3,659 | $282,347 |
| 2014 | -- | $282,347 |
| 2013 | -- | $282,347 -4.7% |
| 2012 | -- | $296,287 |
| 2011 | -- | $296,287 |
| 2010 | -- | -- |
| 2009 | -- | $296,287 +5.1% |
| 2008 | -- | $282,036 |
| 2007 | -- | $282,036 |
| 2006 | -- | $282,036 |
| 2005 | -- | $282,036 +7.2% |
| 2004 | -- | $262,990 |
| 2003 | -- | $262,990 |
| 2002 | -- | $262,990 |
| 2001 | -- | $262,990 +1.9% |
| 2000 | -- | $257,993 |
Find assessor info on the county website
Neighborhood: New Sherwood Forest
Nearby homes
- $633,3004 bd4 ba3.4k sqft4181 Sulgrave Ct, Winston Salem, NC 27104Off Market
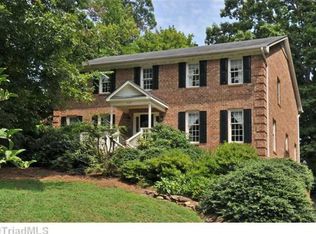
- $558,1004 bd4 ba3k sqft1015 Glousman Rd, Winston Salem, NC 27104Off Market
- $607,2005 bd4 ba3.3k sqft4180 Sulgrave Ct, Winston Salem, NC 27104Off Market
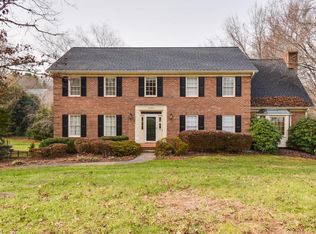
- $627,2004 bd3 ba3.1k sqft1013 Glousman Rd, Winston Salem, NC 27104Off Market
- $539,4004 bd4 ba3.2k sqft4161 Sulgrave Ct, Winston Salem, NC 27104Off Market
- $503,8004 bd2 ba2.7k sqft4190 Sulgrave Ct, Winston Salem, NC 27104Off Market
- $430,7004 bd2 ba2.4k sqft1032 Wessyngton Rd, Winston Salem, NC 27104Off Market
- $619,2005 bd4 ba3.3k sqft4170 Sulgrave Ct, Winston Salem, NC 27104Off Market
Nearby schools
GreatSchools rating
- 9/10Sherwood Forest ElementaryGrades: PK-5Distance: 1.3 mi
- 7/10Jefferson MiddleGrades: 6-8Distance: 0.9 mi
- 4/10Mount Tabor HighGrades: 9-12Distance: 1.7 mi
Schools provided by the listing agent
- Elementary: Sherwood Forest
- Middle: Jefferson
- High: Mt. Tabor
Source: Triad MLS. This data may not be complete. We recommend contacting the local school district to confirm school assignments for this home.
Get a cash offer in 3 minutes
Find out how much your home could sell for in as little as 3 minutes with a no-obligation cash offer.
Estimated market value
$507,500
Get a cash offer in 3 minutes
Find out how much your home could sell for in as little as 3 minutes with a no-obligation cash offer.
Estimated market value
$507,500
Nearby cities
Nearby neighborhoods
Nearby zip codes
Other Winston-Salem Topics
