Skip main navigation
Off market
  • $420,600

    4176 Ward Dr NE, Salem, OR 97305

    4beds
    1,560sqft
    SingleFamily
    Built in 1961
    10,018 Square Feet Lot
    $420,600 Zestimate®
    $270/sqft
    $2,440 Estimated rent

    Home value

    $420,600

    $400,000 - $442,000

    $2,440/mo

    Zestimate® history
    Loading
    Loading...

    Owner options

    List your home for rent

    $2,440/mo

    Rent Zestimate®

    Find your next renter with Zillow Rental Manager. Plus, with online applications, you can quickly screen prospective tenants – for free.

    Learn more

    $2,440/mo

    Rent Zestimate®

    Refinance and save

    $2,570/mo

    Est. payment

    Refinancing to a lower rate could help reduce your monthly payments and save thousands over the life of the loan.

    See today's rates

    $2,570/mo

    Est. payment

    Explore your selling options

    Work with a Zillow partner agent

    Leverage their expertise and Zillow's premium Showcase listings to get your home seen by more buyers.

    Get started

    List with your own agent

    Get your home in front of millions of buyers by listing it on Zillow.

    Learn how to do it

    Sell it yourself

    Take full control of how buyers see your home on Zillow by listing For Sale by Owner (FSBO).

    List your home

    What's special

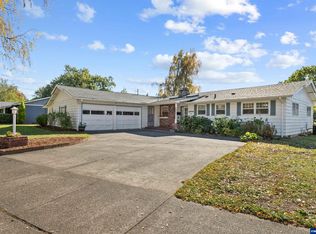
    Welcome home to 4176 Ward Drive where we have the TOTAL PACKAGE READY FOR YOU! A sprawling 4-bedroom 2 bath main level living home nestled on a landscaped lot in Jan Ree Gardens is just waiting for you to arrive! Flaunting new interior paint, new carpet, new counter tops, new vinyl flooring, new roof, and fresh trim paint, all you have to do is pack your bags to move in! Entertaining will be a delight in the Living Room with a large picture window and cozy fireplace one could happily linger here all day! Updated light and bright kitchen offers cabinet and counter-top space galore, smooth top range and a serving bar. Flowing effortlessly from the kitchen is a dining area with plenty of flex space for entertaining, beamed ceiling, planning desk and sliders to the backyard top off this spacious area. Fantastic utility room with sink and cabinetry to keep things organized plus an adjoining full bath for convenience! A large master suite plus three generously sized secondary bedrooms all have hard wood floor and great closet space. Slip out the sliding glass doors and you will enjoy a serene setting from your patio with new cover perfect for summer grilling and chilling! Double garage is ideal for keeping your toys out of the elements! Dynamic Salem Oregon location and move-in ready! DON'T MISS OUT! The McLeod Group Network has distinguished themselves as a leader in the Salem Oregon real estate market. As a full service, real estate team - focused on working with our Seller and Buyer clients to help achieve their real estate goals! We bring a keen eye for the details of buying or selling a Salem Oregon home and seemingly boundless determination and energy, which is why our clients benefit from our unique brand of real estate service. Rooted in Tradition, focused on the Future –The McLeod Group Network will help make the most of your Salem Oregon real estate experience. With over 40 years of combined experience, you can rest assured that your real estate transaction will be handled and cared for with the utmost respect and attention to detail. Give us a call today 503-798-4001 and discover the difference we can make during your family's move.

    This property is off market, which means it's not currently listed for sale or rent on Zillow. This may be different from what's available on other websites or public sources.

    Facts & features

    Interior

    Bedrooms & bathrooms
    • Bedrooms: 4
    • Bathrooms: 2
    • Full bathrooms: 2
    Heating
    • Forced air, Electric, Gas
    Cooling
    • Central
    Appliances
    • Included: Dishwasher, Garbage disposal, Range / Oven
    Features
    • Flooring: Carpet, Hardwood, Linoleum / Vinyl
    • Basement: None
    • Has fireplace: Yes
    Interior area
    • Total interior livable area: 1,560 sqft

    Property

    Parking
    • Parking features: Garage - Attached
    Features
    • Exterior features: Other
    Lot
    • Size: 10,018 Square Feet
    Details
    • Parcel number: 551336

    Construction

    Type & style
    • Home type: SingleFamily
    Materials
    • Roof: Composition
    Condition
    • Year built: 1961

    Community & HOA

    Location
    • Region: Salem

    Financial & listing details

    • Price per square foot: $270/sqft
    • Tax assessed value: $384,910
    • Annual tax amount: $3,103

    Price history

    DateEventPrice
    5/28/2019Sold$275,000$176/sqft
    Source: Public Record Report a problem
    4/27/2019Listed for sale$275,000+57.2%$176/sqft
    Source: KELLER WILLIAMS CAPITAL CITY #747139 Report a problem
    7/1/2010Listing removed$174,900$112/sqft
    Source: LEGACY REAL ESTATE #625468 Report a problem
    6/3/2010Price change$174,900-5.4%$112/sqft
    Source: LEGACY REAL ESTATE #625468 Report a problem
    4/7/2010Listed for sale$184,900-6.9%$119/sqft
    Source: LEGACY REAL ESTATE #625468 Report a problem
    10/9/2008Listing removed$198,500$127/sqft
    Source: Coldwell Banker** #595754 Report a problem
    9/26/2008Listed for sale$198,500$127/sqft
    Source: Coldwell Banker** #595754 Report a problem

    Public tax history

    YearProperty taxesTax assessment
    2025$3,103 +3.2%$188,030 +3%
    2024$3,006 +5.4%$182,560 +6.1%
    2023$2,851 +2.9%$172,090
    2022$2,772 +1%$172,090 +3%
    2021$2,745 +6.6%$167,080 +6.1%
    2020$2,574 -0.8%$157,500
    2019$2,595 +0.8%--
    2018$2,574 --
    2017$2,574 +21.7%--
    2016$2,115 --
    2015$2,115 +8%--
    2014$1,958 +4%--
    2013$1,884 --
    2012$1,884 +5.2%--
    2011$1,791 +4%$125,320 +6.1%
    2010$1,722 +0.8%$118,130
    2009$1,709 +2.9%$118,130 +3%
    2008$1,661 +4.1%$114,690
    2007$1,596 +2.2%--
    2006$1,562 +1.9%--
    2005$1,534 -0.6%--
    2004$1,543 +5.7%--
    2003$1,460 +2.9%--
    2002$1,420 +2.5%--
    2001$1,385 +3.6%--
    2000$1,337 --
    Find assessor info on the county website

    Neighborhood: Hayesville

    Nearby schools

    GreatSchools rating
    Schools provided by the listing agent
    • Elementary: Hayesville
    • Middle: Adam Stephens
    • High: McKay

    Source: The MLS. This data may not be complete. We recommend contacting the local school district to confirm school assignments for this home.

    Get a cash offer in 3 minutes
    Find out how much your home could sell for in as little as 3 minutes with a no-obligation cash offer.
    Estimated market value
    $420,600
    Get a cash offer in 3 minutes
    Find out how much your home could sell for in as little as 3 minutes with a no-obligation cash offer.
    Estimated market value
    $420,600