Classic Shaver Lake East Village cabin on a large corner lot! This well-maintained cabin is a treasure. The location is excellent, within walking distance to the lake, shops, and restaurants. Amenities include: four bedrooms, one and a half bathrooms, a small play loft, a vintage kitchen, a large utility room that could also be used as a downstairs bedroom, and a gorgeous living room. The living room is beautiful, with all knotty-pine walls, a gorgeous, heavy-beamed wood ceiling, masonry brick fireplace, wood floor, and a showpiece wall of antique windows. The vintage kitchen is very cute with knotty pine cabinetry, classic 1950's tile, antique electric cook stove and small breakfast table by the window. The outdoor living space is extraordinary with a large wood sun deck plus a quaint covered front porch perfect for morning coffee or BBQs on snowy days. The approximate quarter acre lot is level and has plenty of space to build a garage if desired plus a circle drive allows for plenty of parking and ease with parking your boat trailer.Come and see this wonderful highly sought after East Village classic cabin before it is gone!
Accepting backups
$639,000
41760 Sparrow Rd, Shaver Lake, CA 93664
4beds
2baths
1,650sqft
Residential, Single Family Residence, Cabin
Built in 1955
0.26 Acres Lot
$616,700 Zestimate®
$387/sqft
$58/mo HOA
What's special
- 102 days
- 75
- 0
Zillow last checked:
Listing updated:
Listed by:
Tamara C Myers DRE #01017453 559-281-5710,
eXp Realty of California, Inc.
Source: Fresno MLS,MLS#: 651052Originating MLS: Fresno MLS
Facts & features
Interior
Bedrooms & bathrooms
- Bedrooms: 4
- Bathrooms: 2
Primary bedroom
- Area: 0
- Dimensions: 0 x 0
Bedroom 1
- Area: 0
- Dimensions: 0 x 0
Bedroom 2
- Area: 0
- Dimensions: 0 x 0
Bedroom 3
- Area: 0
- Dimensions: 0 x 0
Bedroom 4
- Area: 0
- Dimensions: 0 x 0
Bathroom
- Features: Shower
Dining room
- Features: Living Room/Area
- Area: 0
- Dimensions: 0 x 0
Family room
- Area: 0
- Dimensions: 0 x 0
Kitchen
- Area: 0
- Dimensions: 0 x 0
Living room
- Area: 0
- Dimensions: 0 x 0
Basement
- Area: 0
Heating
- Floor or Wall Unit
Appliances
- Included: F/S Range/Oven, Electric Appliances, Disposal, Microwave, Refrigerator
- Laundry: Inside, Utility Room
Features
- Loft
- Flooring: Carpet, Hardwood
- Basement: None
- Number of fireplaces: 1
- Fireplace features: Masonry
Interior area
- Total structure area: 1,650
- Total interior livable area: 1,650 sqft
Property
Features
- Levels: Two
- Stories: 2
- Patio & porch: Covered, Uncovered, Deck
Lot
- Size: 0.26 Acres
- Dimensions: 107 x 104
- Features: Mountain, Corner Lot, Mature Landscape
Details
- Parcel number: 12018408
- Zoning: A1
Construction
Type & style
- Home type: SingleFamily
- Architectural style: Cabin
- Property subtype: Residential, Single Family Residence, Cabin
Materials
- Wood Siding
- Foundation: Wood Subfloor
- Roof: Metal
Condition
- Year built: 1955
Utilities & green energy
- Electric: On
- Sewer: Public Sewer
- Water: Shared Well
- Utilities for property: Public Utilities
Community & HOA
HOA
- Has HOA: Yes
- Amenities included: Other/None
- HOA fee: $695 annually
Location
- Region: Shaver Lake
Financial & listing details
- Price per square foot: $387/sqft
- Tax assessed value: $88,056
- Date on market: 6/24/2026
- Cumulative days on market: 102 days
- Listing agreement: Exclusive Right To Sell
- Listing terms: Government,Conventional,Cash
Estimated market value
$616,700
$586,000 - $648,000
$2,890/mo
Price history
| Date | Event | Price |
|---|---|---|
| 7/18/2026 | Pending sale | $639,000$387/sqft |
Source: Fresno MLS #651052 Report a problem | ||
| 6/26/2026 | Listed for sale | $639,000$387/sqft |
Source: Fresno MLS #651052 Report a problem | ||
Public tax history
| Year | Property taxes | Tax assessment |
|---|---|---|
| 2026 | -- | $88,056 +2% |
| 2025 | $1,636 +3.5% | $86,330 +2% |
| 2024 | $1,581 +0.8% | $84,638 +2% |
| 2023 | $1,568 +0.9% | $82,979 +2% |
| 2022 | $1,554 +1.3% | $81,353 +2% |
| 2021 | $1,535 +0.5% | $79,759 +1% |
| 2020 | $1,526 +0.7% | $78,942 +2% |
| 2019 | $1,515 +1% | $77,395 +2% |
| 2018 | $1,499 +0.9% | $75,878 +2% |
| 2017 | $1,486 +2% | $74,392 +2% |
| 2016 | $1,457 +0.6% | $72,935 +1.5% |
| 2015 | $1,448 +1% | $71,841 +2% |
| 2014 | $1,434 | $70,435 +0.5% |
| 2013 | -- | $70,118 +2% |
| 2012 | -- | $68,744 +2% |
| 2011 | -- | $67,397 +0.8% |
| 2010 | -- | $66,894 -0.2% |
| 2009 | -- | $67,054 +2% |
| 2008 | -- | $65,740 +2% |
| 2007 | -- | $64,452 +2% |
| 2006 | -- | $63,189 +2% |
| 2005 | -- | $61,951 +2% |
| 2004 | -- | $60,737 +1.9% |
| 2003 | -- | $59,625 +2% |
| 2002 | -- | $58,457 +2% |
| 2001 | $984 | $57,312 |
Find assessor info on the county website
Monthly payment
Est. payment
Payment breakdown
Explore the cost of this home by adjusting the details. Changes won't be saved.Climate risks
Neighborhood: 93664
Similar homes
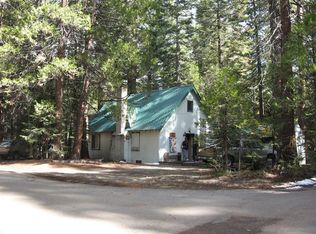
- $599,0004 bd1 ba1.1k sqft41336 Timber Dr, Shaver Lake, CA 93664For SaleMLS ID #226600802, eXp Realty of California Inc.. SFAR
- $598,5003 bd2 ba1.5k sqft42088 Elderberry Rd, Shaver Lake, CA 93664For Sale
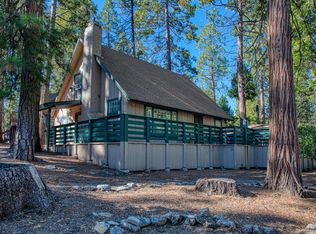 MLS ID #638070, Beth Brown. Fresno MLS
 - $529,0004 bd2 ba1.2k sqft41881 Evergreen Rd, Shaver Lake, CA 93664For Sale
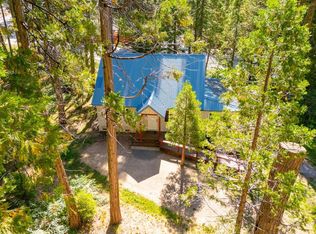 MLS ID #652321, Albert Gonzalez. Fresno MLS
 - $635,0003 bd2 ba1.3k sqft42135 Hanging Branch Rd, Shaver Lake, CA 93664For Sale
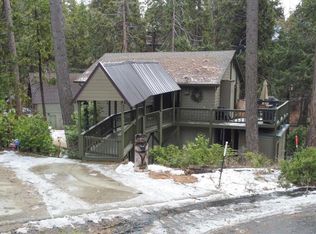 MLS ID #622729, Eddie T. Rendon Jr.. Fresno MLS
Local buyer's agents are ready to help
