GOLF MEMBERSHIP AVAILABLE. Located within Desert Mountain's prestigious, double-gated Saguaro Forest Village, this refined 2018 contemporary estate offers exceptional privacy, architectural distinction, and expansive desert, mountain, sunset, and city-light views. Designed and built by Blackstone Development, the home reflects a deliberate modern aesthetic where stone, metal, glass, and warm wood are thoughtfully layered to complement the surrounding Sonoran Desert landscape.
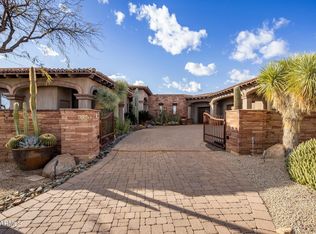
Spanning approximately 6,000 square feet, the residence is designed for effortless single-level living and elevated entertaining, offering 4 bedrooms, 5 bathrooms, a private guest casita with separate entrance and patio, and multiple flexible living and office spaces well suited to today's lifestyle. Arrival unfolds through a serene entry courtyard featuring a tongue-and-groove ceiling, contemporary fireplace, and dramatic iron-and-glass pivot door. Inside, architectural wood detailing and a temperature-controlled glass wine display create a striking first impression, flowing seamlessly into the dining area with custom built-in shelving.
The great room serves as the heart of the home, anchored by a floor-to-ceiling slate fireplace and articulated ceiling elements. Expansive pocket doors open to sweeping desert and mountain vistas and twinkling city lights, creating a seamless indoor-outdoor living experience ideal for entertaining or quiet evenings at home.
The chef's kitchen balances form and performance, featuring dual Carrara marble waterfall islands, book-matched custom cabinetry, and a curated suite of Wolf and Sub-Zero appliances, highlighted by the iconic La Cornue Le Château 150 range. A refined butler's pantry with custom cabinetry, integrated wine refrigeration, and generous storage supports gatherings of any scale.
The home offers two dedicated office spaces, providing exceptional flexibility. One is ideal for focused work or creative pursuits, while the secondlocated off the primary suitecan easily be reimagined as a private fitness or wellness studio.
The primary suite is a private retreat featuring DuChâteau wood flooring, a fireplace, sitting area, and beverage center. The spa-inspired bath includes dual vanities, dual water closets, a sculptural soaking tub, and an expansive walk-in shower, complemented by a boutique-style closet with center island and discreet washer and dryer.
Two ensuite guest bedrooms open directly to the backyard, embracing the home's indoor-outdoor lifestyle, while the detached casita offers exceptional autonomy for guests seeking privacy and comfort.
Outdoor living captures the essence of Arizona luxury, with multiple fireplaces, a built-in BBQ, resort-style pool and spa, and sunset skies transitioning to city lightsframed by pristine desert and mountain surroundings.
Desert Mountain is renowned for its social vibrancy, wellness-focused lifestyle, and year-round livability. The Desert Mountain Club offers seven championship golf courses, extensive pickleball and tennis facilities, seven dining venues, and a world-class fitness and wellness center.
Additional features include a four-car garage, EV-charging capability, and thoughtful design details throughout.
This is more than a residenceit is a modern desert sanctuary offering architectural presence, privacy, flexibility, and a rare opportunity for Golf Membership within one of Scottsdale's most distinguished communities.
Golf Membership available through application and customary Club approval.
Sold for $6,600,000
Zillow last checked:
Listing updated:
Bought with:
Kirk Marshall, SA530964000
Russ Lyon Sotheby's International Realty
Keith R Marshall, SA507375000
Russ Lyon Sotheby's International Realty
Source: ARMLS,MLS#: 6932954
Price history
| Date | Event | Price |
|---|---|---|
| 3/26/2026 | Sold | $6,600,000-5.6%$1,102/sqft |
Source:  ARMLS #6932954 Report a problem ARMLS #6932954 Report a problem | ||
| 2/19/2026 | Pending sale | $6,995,000$1,168/sqft |
Source: ARMLS #6932954 Report a problem | ||
| 10/20/2025 | Listed for sale | $6,995,000+27.2%$1,168/sqft |
Source: ARMLS #6932954 Report a problem | ||
| 8/18/2022 | Sold | $5,500,000-12%$918/sqft |
Source: ARMLS #6361882 Report a problem | ||
| 7/13/2022 | Pending sale | $6,250,000$1,043/sqft |
Source:  Berkshire Hathaway HomeServices Arizona Properties #6361882 Report a problem Berkshire Hathaway HomeServices Arizona Properties #6361882 Report a problem | ||
| 7/12/2022 | Contingent | $6,250,000$1,043/sqft |
Source: ARMLS #6361882 Report a problem | ||
| 3/15/2022 | Listed for sale | $6,250,000$1,043/sqft |
Source: ARMLS #6361882 Report a problem | ||
| 3/8/2022 | Pending sale | $6,250,000$1,043/sqft |
Source: Berkshire Hathaway HomeServices Arizona Properties #6361882 Report a problem | ||
| 3/7/2022 | Contingent | $6,250,000$1,043/sqft |
Source: ARMLS #6361882 Report a problem | ||
| 3/2/2022 | Listed for sale | $6,250,000+83.8%$1,043/sqft |
Source: ARMLS #6361882 Report a problem | ||
| 6/5/2019 | Sold | $3,400,000-7.5%$568/sqft |
Source: ARMLS #5689820 Report a problem | ||
| 6/5/2019 | Pending sale | $3,675,000$613/sqft |
Source: Aeris House Properties, LLC #5689820 Report a problem | ||
| 9/20/2018 | Price change | $3,675,000-5.6%$613/sqft |
Source: Aeris House Properties, LLC #5689820 Report a problem | ||
| 11/18/2017 | Listed for sale | $3,895,000+873.8%$650/sqft |
Source: Aeris House Properties, LLC #5689820 Report a problem | ||
| 7/29/2016 | Sold | $400,000-4.5%$67/sqft |
Source: Public Record Report a problem | ||
| 4/21/2016 | Price change | $419,000-5.8%$70/sqft |
Source: Scottsdale, Carefree, Cave Creek Office #5404508 Report a problem | ||
| 2/26/2016 | Listed for sale | $445,000-85.2%$74/sqft |
Source: Berkshire Hathaway HomeServices Arizona Properties #5404508 Report a problem | ||
| 10/20/2015 | Listing removed | $2,999,000$501/sqft |
Source: Berkshire Hathaway Home Services Arizona Properties #5260571 Report a problem | ||
| 4/23/2015 | Listed for sale | $2,999,000+769.3%$501/sqft |
Source: Berkshire Hathaway Home Services Arizona Properties #5260571 Report a problem | ||
| 2/18/2015 | Sold | $345,000-11.3%$58/sqft |
Source: Public Record Report a problem | ||
| 1/15/2015 | Pending sale | $389,000$65/sqft |
Source: BHHS Arizona Properties #5140466 Report a problem | ||
| 9/25/2014 | Price change | $389,000-21.4%$65/sqft |
Source: BHHS Arizona Properties #5140466 Report a problem | ||
| 7/6/2014 | Listed for sale | $495,000-16.8%$83/sqft |
Source: Berkshire Hathaway HomeServices Arizona Properties #5140466 Report a problem | ||
| 10/31/2013 | Listing removed | $595,000$99/sqft |
Source: John S Tracy #4944148 Report a problem | ||
| 5/31/2013 | Listed for sale | $595,000+20.2%$99/sqft |
Source: Mountain & Desert Properties #4944148 Report a problem | ||
| 6/16/2012 | Listing removed | $495,000$83/sqft |
Source: Exclusive Properties of Arizona #4675191 Report a problem | ||
Nearby homes
- $4,500,000-- bd6 ba5.6k sqft9920 E Honey Mesquite Dr, Scottsdale, AZ 85262Sold
- $4,500,0005 bd8 ba5.8k sqft9920 E Honey Mesquite Dr #155, Scottsdale, AZ 85262Sold
- $4,577,7004 bd4 ba7.3k sqft41796 N 99th Way, Scottsdale, AZ 85262Off Market

- $2,900,0000.82 acres41799 N 99th Pl #153, Scottsdale, AZ 85262Lot/Land

Get a cash offer in 3 minutes
Find out how much your home could sell for in as little as 3 minutes with a no-obligation cash offer.
Estimated market value
$6,665,200
