Skip main navigation
Off market
  • $285,700

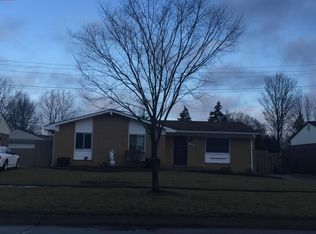
    41767 McKinley St, Van Buren Township, MI 48111

    3beds
    1,973sqft
    Single Family Residence
    Built in 1972
    8,276 Square Feet Lot
    $285,700 Zestimate®
    $145/sqft
    $2,161 Estimated rent

    Home value

    $285,700

    $271,000 - $300,000

    $2,161/mo

    Zestimate® history
    Loading
    Loading...

    Owner options

    List your home for rent

    $2,161/mo

    Rent Zestimate®

    Find your next renter with Zillow Rental Manager. Plus, with online applications, you can quickly screen prospective tenants – for free.

    Learn more

    $2,161/mo

    Rent Zestimate®

    Refinance and save

    $1,990/mo

    Est. payment

    Refinancing to a lower rate could help reduce your monthly payments and save thousands over the life of the loan.

    See today's rates

    $1,990/mo

    Est. payment

    Explore your selling options

    Work with a Zillow partner agent

    Leverage their expertise and Zillow's premium Showcase listings to get your home seen by more buyers.

    Get started

    List with your own agent

    Get your home in front of millions of buyers by listing it on Zillow.

    Learn how to do it

    Sell it yourself

    Take full control of how buyers see your home on Zillow by listing For Sale by Owner (FSBO).

    List your home

    What's special

    Updated ranch homePrivate fenced yardModern wood flooring throughoutNew windowsLarge eat-in kitchenNewer carpetFinished basement

    **OFFER DEADLINE SUNDAY, 7/2 at 8pm. Seller will be making a decision by 5pm on Monday, 7/3** Welcome to Van Buren Estates! Nestled on a quiet cul de sac, this recently updated ranch home has many features the modern home buyer is looking for. The large eat-in kitchen has been updated to granite and subway tile backsplash, includes all appliances and dining table. Modern wood flooring throughout the living room, as well as hallway areas on the entry level and newer carpet in all three bedrooms, including the spacious master, complete with walk-in closet. Finished basement with additional room for an office or study and full bath. Outside you'll love the three seasons room with a private fenced yard and an expansive, mechanics dream, 4-car garage. Located in one of Van Buren's most sought-after neighborhoods! New windows installed 2022. Don't miss out on this exceptional opportunity to call this place your home! BATVAI.

    This property is not currently displayed as for sale or rent on Zillow. This may be different from what's on other websites or public sources.

    Zillow last checked:

    Listing updated:

    Listed by:

    Joseph Vitatoe 734-751-6646,

    KW Professionals,

    Jessica Vitatoe 734-751-7892,

    KW Professionals

    Bought with:

    Terry W Ozak, 6501224891

    RE/MAX Leading Edge

    Source: Realcomp II,MLS#: 20230051823MLS Logo

    Facts & features

    Interior

    Bedrooms & bathrooms
    • Bedrooms: 3
    • Bathrooms: 2
    • Full bathrooms: 2
    Heating
    • Forced Air, Natural Gas
    Cooling
    • Ceiling Fans, Central Air
    Appliances
    • Included: Dishwasher, Dryer, Free Standing Gas Range, Free Standing Refrigerator, Microwave, Washer
    Features
    • Basement: Finished
    • Has fireplace: No
    Interior area
    • Total interior livable area: 1,973 sqft
    • Finished area above ground: 1,173
    • Finished area below ground: 800

    Property

    Parking
    • Total spaces: 4
    • Parking features: Four Car Garage, Detached, Driveway, Electricityin Garage, Garage Door Opener, Oversized, Side Entrance, Workshop In Garage
    • Garage spaces: 4
    Features
    • Levels: One
    • Stories: 1
    • Entry location: GroundLevelwSteps
    • Patio & porch: Enclosed, Patio, Porch
    • Pool features: None
    • Fencing: Back Yard,Fenced
    Lot
    • Size: 8,276 Square Feet
    • Dimensions: 50.00 x 127.60
    Details
    • Parcel number: 83053030593000
    • Special conditions: Short Sale No,Standard

    Construction

    Type & style
    • Home type: SingleFamily
    • Architectural style: Ranch
    • Property subtype: Single Family Residence
    Materials
    • Brick
    • Foundation: Basement, Poured
    Condition
    • New construction: No
    • Year built: 1972

    Utilities & green energy

    • Sewer: Public Sewer, Sewer At Street
    • Water: Public, Waterat Street

    Community & HOA

    Community
    • Subdivision: VAN BUREN ESTATES NO 4
    HOA
    • Has HOA: No
    Location
    • Region: Van Buren Township

    Financial & listing details

    • Price per square foot: $145/sqft
    • Tax assessed value: $82,536
    • Annual tax amount: $3,021
    • Date on market: 6/30/2023
    • Cumulative days on market: 6 days
    • Listing agreement: Exclusive Right To Sell
    • Listing terms: Cash,Conventional,FHA,Va Loan

    Price history

    DateEventPrice
    8/1/2023Sold$225,000+7.2%$114/sqft
    Source: Realcomp II #20230051823 Report a problem
    7/3/2023Pending sale$209,900$106/sqft
    Source: Realcomp II #20230051823 Report a problem
    6/30/2023Listed for sale$209,900+27.2%$106/sqft
    Source: Realcomp II #20230051823 Report a problem
    4/24/2020Sold$165,000+1.5%$84/sqft
    Source: Public Record Report a problem
    3/23/2020Pending sale$162,500$82/sqft
    Source: NextHome Evolution #2200022624 Report a problem
    3/18/2020Listed for sale$162,500+20.4%$82/sqft
    Source: NextHome Evolution #2200022624 Report a problem
    9/22/2017Sold$135,000+3.8%$68/sqft
    Source: Public Record Report a problem
    8/3/2017Listed for sale$130,000+145.7%$66/sqft
    Source: Moving The Mitten RE Group Inc #217068817 Report a problem
    6/9/2012Listing removed$52,900$27/sqft
    Source: CENTURY 21 Premier #211120088 Report a problem
    5/11/2012Listed for sale$52,900-5.5%$27/sqft
    Source: CENTURY 21 Premier #211120088 Report a problem
    3/6/2012Sold$56,000+5.9%$28/sqft
    Source: Public Record Report a problem
    12/1/2011Listing removed$52,900$27/sqft
    Source: CENTURY 21 Premier #211120088 Report a problem
    11/18/2011Listed for sale$52,900-53.6%$27/sqft
    Source: JCM Premier Corp #211120088 Report a problem
    3/8/2011Sold$114,036+14%$58/sqft
    Source: Public Record Report a problem
    12/21/2009Listing removed$100,000$51/sqft
    Source: REAL ESTATE ONE-NOVI #29124506 Report a problem
    9/22/2009Listed for sale$100,000-35.9%$51/sqft
    Source: REAL ESTATE ONE-NOVI #29124506 Report a problem
    8/5/2002Sold$156,000$79/sqft
    Source: Public Record Report a problem

    Public tax history

    YearProperty taxesTax assessment
    2025-- $110,100 +10%
    2024-- $100,100 +17.1%
    2023-- $85,500 +7%
    2022-- $79,900 +6.4%
    2021-- $75,100
    2020$2,209 +29.2%$75,100 +11.6%
    2019$1,710 $67,300 +19.3%
    2018$1,710 $56,400 +3.7%
    2017-- $54,400 +0.9%
    2016$2,579 $53,900 +15.2%
    2015$2,579 -43.1%$46,800 +3.3%
    2013$4,530 +75.6%$45,300 -20.4%
    2010$2,579 $56,900 -19.1%
    2009-- $70,300 +14.3%
    2008-- $61,500 -33.4%
    2006-- $92,400 +9.2%
    2005$1,009 -35.5%$84,600 +11.8%
    2002$1,563 $75,700 +53.3%
    2001-- $49,373 +3.2%
    2000$1,428 $47,843
    Find assessor info on the county website

    Neighborhood: 48111

    Nearby schools

    GreatSchools rating
    Get a cash offer in 3 minutes
    Find out how much your home could sell for in as little as 3 minutes with a no-obligation cash offer.
    Estimated market value
    $285,700
    Get a cash offer in 3 minutes
    Find out how much your home could sell for in as little as 3 minutes with a no-obligation cash offer.
    Estimated market value
    $285,700