Tucked at the end of a quiet cul-de-sac, this single-story home offers 3 bedrooms plus a versatile den and a backyard with views that are sure to impress. Overlooking the 1st hole of The Legends Golf Club, you'll enjoy beautiful golf course scenery along with incredible sunset views from your own backyard.
Step inside to a welcoming living room that leads into the kitchen. The kitchen overlooks the inviting family room, where a cozy fireplace creates the perfect gathering space. A sliding glass door leads directly to the backyard, creating an ideal indoor-outdoor living area perfect for relaxing or entertaining while taking in the picturesque surroundings.
The kitchen is equipped with stainless steel appliances, a center island, and an open layout that keeps you connected to the heart of the home. An indoor laundry room with built-in storage cabinets adds everyday convenience.
Each bedroom includes a ceiling fan for year-round comfort. One secondary bedroom features a walk-in closet, while the spacious primary suite offers its own walk-in closet, dual-sink vanity, and a sliding glass door providing private access to the backyard and those spectacular golf course and sunset views.
Located in one of Temecula's most sought-after golf course communities, Temeku Hills offers an exceptional lifestyle with resort-style amenities including a clubhouse, pool and spa, fitness center, tennis and pickleball courts, basketball courts, social spaces, and year-round community events.
With its desirable cul-de-sac location, spacious single-story floor plan, and breathtaking golf course and sunset views, this is one you'll definitely want on your must-see list!
Sold for $705,000
Listed by: LPT Realty, Inc • Val Ives • Contact: 951-757-6065
Bought with: Century 21 Masters
$705,000
41769 Vardon Dr, Temecula, CA 92591
3beds
1,760sqft
Single Family Residence
Built in 1999
5,227 Square Feet Lot
$702,800 Zestimate®
$401/sqft
$3,252 Estimated rent
Home value
$702,800
$640,000 - $766,000
$3,252/mo
Zestimate® history
Owner options
List your home for rent
$3,252/mo
Rent Zestimate®
Find your next renter with Zillow Rental Manager. Plus, with online applications, you can quickly screen prospective tenants – for free.
$3,252/mo
Rent Zestimate®
Refinance and save
$4,935/mo
Est. payment
Refinancing to a lower rate could help reduce your monthly payments and save thousands over the life of the loan.
$4,935/mo
Est. payment
Explore your selling options
Work with a Zillow partner agent
Leverage their expertise and Zillow's premium Showcase listings to get your home seen by more buyers.
Get startedList with your own agent
Get your home in front of millions of buyers by listing it on Zillow.
Learn how to do itSell it yourself
Take full control of how buyers see your home on Zillow by listing For Sale by Owner (FSBO).
List your homeWhat's special
Zillow last checked:
Listing updated:
Listed by:
Val Ives DRE #01370557 951-757-6065,
LPT Realty, Inc,
Michelle Gausepohl DRE #01939736,
LPT Realty, Inc
Bought with:
Walter Fajardo, DRE #01172252
Century 21 Masters
Source: CRMLS,MLS#: SW26167168 Originating MLS: California Regional MLS
Originating MLS: California Regional MLSFacts & features
Interior
Bedrooms & bathrooms
- Bedrooms: 3
- Bathrooms: 2
- Full bathrooms: 2
- Main level bathrooms: 2
- Main level bedrooms: 3
Rooms
- Room types: Bonus Room, Den, Family Room, Kitchen, Laundry, Primary Bedroom, Office, Other
Primary bedroom
- Features: Main Level Primary
Primary bedroom
- Features: Primary Suite
Bathroom
- Features: Closet, Dual Sinks, Full Bath on Main Level, Separate Shower, Tub Shower
Kitchen
- Features: Kitchen Island, Tile Counters
Other
- Features: Walk-In Closet(s)
Heating
- Central
Cooling
- Central Air
Appliances
- Included: Dishwasher, Gas Oven, Microwave, Water Heater
- Laundry: Inside, Laundry Room
Features
- Built-in Features, Ceiling Fan(s), Eat-in Kitchen, Tile Counters, Main Level Primary, Primary Suite, Walk-In Closet(s)
- Flooring: Carpet, Tile
- Doors: Sliding Doors
- Has fireplace: Yes
- Fireplace features: Family Room
- Common walls with other units/homes: No Common Walls
Interior area
- Total interior livable area: 1,760 sqft
Property
Parking
- Total spaces: 2
- Parking features: Direct Access, Driveway, Garage
- Attached garage spaces: 2
Features
- Levels: One
- Stories: 1
- Entry location: front
- Exterior features: Rain Gutters
- Pool features: Community, Association
- Has spa: Yes
- Spa features: Association, Community
- Fencing: Wood,Wrought Iron
- Has view: Yes
- View description: Golf Course
Lot
- Size: 5,227 Square Feet
- Features: 0-1 Unit/Acre, Cul-De-Sac, Front Yard, Landscaped, On Golf Course
Details
- Parcel number: 953290044
- Special conditions: Standard
Construction
Type & style
- Home type: SingleFamily
- Property subtype: Single Family Residence
Materials
- Stucco
- Roof: Tile
Condition
- New construction: No
- Year built: 1999
Utilities & green energy
- Sewer: Public Sewer
- Water: Public
- Utilities for property: Electricity Connected, Natural Gas Connected, Sewer Connected, Water Connected
Community & HOA
Community
- Features: Golf, Street Lights, Sidewalks, Pool
HOA
- Has HOA: Yes
- Amenities included: Billiard Room, Call for Rules, Clubhouse, Sport Court, Fitness Center, Golf Course, Meeting Room, Meeting/Banquet/Party Room, Picnic Area, Playground, Pickleball, Pool, Recreation Room, Spa/Hot Tub, Tennis Court(s)
- HOA fee: $140 monthly
- HOA name: Temeku Hills
- HOA phone: 951-506-3303
- Second HOA phone: 800-428-5588
Location
- Region: Temecula
Financial & listing details
- Price per square foot: $401/sqft
- Tax assessed value: $302,541
- Date on market: 8/5/2026
- Cumulative days on market: 7 days
- Listing terms: Cash,Conventional,Contract,FHA,Submit,VA Loan
Price history
| Date | Event | Price |
|---|---|---|
| 9/8/2026 | Sold | $705,000+0.7%$401/sqft |
Source:  CRMLS #SW26167168 Report a problem CRMLS #SW26167168 Report a problem | ||
| 8/13/2026 | Contingent | $699,999$398/sqft |
Source: CRMLS #SW26167168 Report a problem | ||
| 8/5/2026 | Listed for sale | $699,999+261.8%$398/sqft |
Source: CRMLS #SW26167168 Report a problem | ||
| 8/6/1999 | Sold | $193,500$110/sqft |
Source: Public Record Report a problem | ||
Public tax history
| Year | Property taxes | Tax assessment |
|---|---|---|
| 2026 | -- | $302,541 +2% |
| 2025 | $3,826 +1.5% | $296,610 +2% |
| 2024 | $3,768 +0.9% | $290,795 +2% |
| 2023 | $3,735 +2.5% | $285,094 +2% |
| 2022 | $3,645 +2.2% | $279,505 +2% |
| 2021 | $3,565 +1.2% | $274,026 +1% |
| 2020 | $3,524 +1.6% | $271,217 +2% |
| 2019 | $3,470 +2.1% | $265,896 +2% |
| 2018 | $3,399 +1.9% | $260,684 +2% |
| 2017 | $3,336 | $255,573 +2% |
| 2016 | $3,336 +3.8% | $250,563 +1.5% |
| 2015 | $3,214 +3.1% | $246,801 +2% |
| 2014 | $3,117 | $241,969 +0.5% |
| 2013 | -- | $240,877 +2% |
| 2012 | -- | $236,155 +2% |
| 2011 | -- | $231,525 +0.8% |
| 2010 | -- | $229,797 -0.2% |
| 2009 | -- | $230,345 +2% |
| 2008 | -- | $225,829 +2% |
| 2007 | -- | $221,402 +2% |
| 2006 | -- | $217,061 +2% |
| 2005 | -- | $212,806 +3.9% |
| 2003 | -- | $204,812 +2% |
| 2002 | -- | $200,797 +2% |
| 2001 | $2,644 +2.7% | $196,860 +2% |
| 2000 | $2,576 | $193,000 |
Find assessor info on the county website
Neighborhood: 92591
Nearby homes
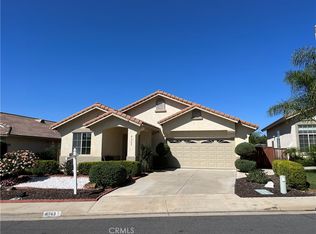
- $582,0002 bd2 ba1.4k sqft41763 Vardon Dr, Temecula, CA 92591Sold
- $715,4004 bd3 ba1.9k sqft41775 Vardon Dr, Temecula, CA 92591Off Market
- $691,3004 bd3 ba1.9k sqft41781 Vardon Dr, Temecula, CA 92591Off Market
- $701,1003 bd3 ba2k sqft41757 Vardon Dr, Temecula, CA 92591Off Market
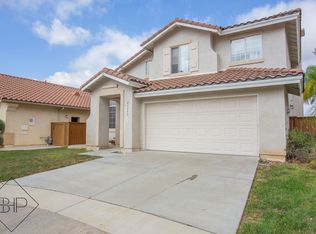
- $676,6003 bd2 ba1.7k sqft30916 Wedge Way, Temecula, CA 92591Off Market
- $690,3004 bd3 ba1.9k sqft41787 Vardon Dr, Temecula, CA 92591Off Market
- $812,5004 bd3 ba1.9k sqft41751 Vardon Dr, Temecula, CA 92591Off Market
- $660,4003 bd3 ba1.8k sqft30924 Wedge Way, Temecula, CA 92591Off Market
Nearby schools
GreatSchools rating
- 8/10Vintage Hills Elementary SchoolGrades: K-5Distance: 1.1 mi
- 5/10Margarita Middle SchoolGrades: 6-8Distance: 0.6 mi
- 9/10Temecula Valley High SchoolGrades: 9-12Distance: 0.9 mi
Schools provided by the listing agent
- Elementary: Vintage Hills
- Middle: Margarita
- High: Temecula Valley
Source: CRMLS. This data may not be complete. We recommend contacting the local school district to confirm school assignments for this home.
Get a cash offer in 3 minutes
Find out how much your home could sell for in as little as 3 minutes with a no-obligation cash offer.
Estimated market value
$702,800
Get a cash offer in 3 minutes
Find out how much your home could sell for in as little as 3 minutes with a no-obligation cash offer.
Estimated market value
$702,800
- California
- Riverside County
- Temecula
- 92591
- 41769 Vardon Dr
