OVER 4,000 FINISHED SQUARE FEET + FIRST-FLOOR PRIMARY SUITE + NO HOA! If space, flexibility, and a fantastic location are on your wish list, this 4-bedroom, 3.5-bath home has so much to offer!
Step inside to an impressive two-story great room featuring a cozy gas fireplace and a stunning custom-built curved staircase overlooking the expansive space below. The open, dramatic design creates an incredible first impression while still offering plenty of room for comfortable everyday living and entertaining.
One of the best features of this home is the FIRST-FLOOR PRIMARY SUITE, complete with a relaxing soaker tub, along with the convenience of a FIRST-FLOOR LAUNDRY ROOM—making main-level living easy and functional.
With over 4,000 square feet of finished living space, including the finished basement, there is room for everyone and everything. The lower level features daylight windows and offers even more versatile living space, including the potential for a 5th bedroom, home office, recreation room, gym, guest space, or whatever fits your needs.
Need even more space? There is also an unfinished bonus room above the garage, offering exciting possibilities for future finished living space, a studio, hobby room, office, or additional storage.
Outside, enjoy a rear deck and spacious yard with plenty of room to relax, entertain, and enjoy the outdoors. Major updates include a new furnace in 2022 and new A/C in 2024.
The location is another huge bonus, offering convenient access to downtown while still enjoying a great neighborhood setting—and NO HOA! Sheds, privacy fences, and campers are allowed, giving you the freedom and flexibility that can be difficult to find in a neighborhood.
4 bedrooms with a possible 5th, 3.5 baths, 4,000+ finished square feet, first-floor primary suite, first-floor laundry, finished daylight basement, unfinished bonus room, great yard, and NO HOA—there is an incredible amount of space and potential here!
Pending
$395,000
4177 Atwell, Dryden, MI 48428
4beds
4,250sqft
Single Family Residence
Built in 2002
0.3 Acres Lot
$397,500 Zestimate®
$93/sqft
$-- HOA
What's special
- 4 days
- 76
- 0
Likely to sell faster than
Zillow last checked:
Listing updated:
Listed by:
Jill K Bailey 248-792-2621,
RE/MAX Eclipse 248-620-1000
Source: Realcomp II,MLS#: 20261077612
Facts & features
Interior
Bedrooms & bathrooms
- Bedrooms: 4
- Bathrooms: 4
- Full bathrooms: 3
- 1/2 bathrooms: 1
Primary bedroom
- Level: Entry
- Area: 260
- Dimensions: 20 X 13
Bedroom
- Level: Second
- Area: 154
- Dimensions: 14 X 11
Bedroom
- Level: Second
- Area: 120
- Dimensions: 12 X 10
Bedroom
- Level: Second
- Area: 160
- Dimensions: 16 X 10
Primary bathroom
- Level: Entry
- Area: 96
- Dimensions: 8 X 12
Other
- Level: Second
- Area: 50
- Dimensions: 5 X 10
Other
- Level: Basement
- Area: 25
- Dimensions: 5 X 5
Other
- Level: Second
- Area: 25
- Dimensions: 5 X 5
Dining room
- Level: Second
- Area: 120
- Dimensions: 12 X 10
Family room
- Level: Entry
- Area: 400
- Dimensions: 20 X 20
Flex room
- Level: Basement
- Area: 1200
- Dimensions: 40 X 30
Kitchen
- Level: Entry
- Area: 288
- Dimensions: 18 X 16
Laundry
- Level: Entry
- Area: 54
- Dimensions: 6 X 9
Other
- Level: Basement
- Area: 120
- Dimensions: 10 X 12
Heating
- Forced Air, Natural Gas
Cooling
- Ceiling Fans, Central Air
Appliances
- Included: Dishwasher, Disposal, Dryer, Free Standing Electric Range, Free Standing Refrigerator, Microwave, Stainless Steel Appliances, Washer
- Laundry: Laundry Room
Features
- Entrance Foyer, High Speed Internet, Programmable Thermostat
- Windows: Egress Windows
- Basement: Daylight,Finished,Full
- Has fireplace: Yes
- Fireplace features: Family Room, Gas
Interior area
- Total interior livable area: 4,250 sqft
- Finished area above ground: 2,500
- Finished area below ground: 1,750
Property
Parking
- Total spaces: 2
- Parking features: Two Car Garage, Attached, Direct Access, Driveway, Electricityin Garage, Garage Faces Front, Garage Door Opener
- Attached garage spaces: 2
Features
- Levels: One And One Half
- Stories: 1.5
- Entry location: GroundLevel
- Patio & porch: Covered, Deck, Porch
- Exterior features: Lighting
- Pool features: None
Lot
- Size: 0.3 Acres
- Dimensions: 140 x 91
- Features: Level
Details
- Parcel number: 04401401902
- Special conditions: Short Sale No,Standard
Construction
Type & style
- Home type: SingleFamily
- Architectural style: Colonial
- Property subtype: Single Family Residence
Materials
- Vinyl Siding
- Foundation: Basement, Poured, Sump Pump
Condition
- New construction: No
- Year built: 2002
Utilities & green energy
- Sewer: Public Sewer
- Water: Public
Community & HOA
Community
- Subdivision: WHISPERING WINDS SUB #1
HOA
- Has HOA: No
Location
- Region: Dryden
Financial & listing details
- Price per square foot: $93/sqft
- Tax assessed value: $131,414
- Annual tax amount: $5,007
- Date on market: 9/25/2026
- Cumulative days on market: 4 days
- Listing agreement: Exclusive Right To Sell
- Listing terms: Conventional,FHA,Usda Loan,Va Loan
Estimated market value
$397,500
$378,000 - $417,000
$3,352/mo
Price history
| Date | Event | Price |
|---|---|---|
| 10/3/2026 | Pending sale | $395,000$93/sqft |
Source:  Realcomp II #20261077612 Report a problem Realcomp II #20261077612 Report a problem | ||
| 9/25/2026 | Listed for sale | $395,000+85%$93/sqft |
Source: Realcomp II #20261077612 Report a problem | ||
| 6/3/2015 | Sold | $213,500-0.7%$50/sqft |
Source: Agent Provided Report a problem | ||
| 4/22/2015 | Listed for sale | $214,900-1.8%$51/sqft |
Source: Grander Realty LLC #215025626 Report a problem | ||
| 5/3/2014 | Listed for sale | $218,900+6.8%$52/sqft |
Source: Grander Realty LLC #214038211 Report a problem | ||
| 8/1/2013 | Listed for sale | $205,000$48/sqft |
Source: GRANDER REALTY LLC #213076098 Report a problem | ||
Public tax history
| Year | Property taxes | Tax assessment |
|---|---|---|
| 2025 | $3,149 +2.6% | $189,900 +1.4% |
| 2024 | $3,070 +13.9% | $187,300 +6.8% |
| 2023 | $2,696 -29.6% | $175,300 +8.7% |
| 2022 | $3,832 +57.9% | $161,300 +9.1% |
| 2021 | $2,427 | $147,900 +5.3% |
| 2020 | -- | $140,500 +36.4% |
| 2018 | $3,811 -5.6% | $103,000 -1.9% |
| 2017 | $4,035 | $105,000 -7.8% |
| 2016 | -- | $113,900 -1% |
| 2015 | -- | $115,100 +28.5% |
| 2014 | -- | $89,600 +1.6% |
| 2013 | -- | $88,200 +2.2% |
| 2012 | -- | $86,300 -0.9% |
| 2011 | -- | $87,100 +1% |
| 2010 | -- | $86,200 -19.7% |
| 2009 | -- | $107,308 -7.9% |
| 2008 | -- | $116,572 -8.5% |
| 2007 | -- | $127,358 +2.5% |
| 2006 | -- | $124,253 +2% |
| 2005 | -- | $121,768 +1.3% |
| 2004 | -- | $120,252 -9.9% |
| 2003 | -- | $133,430 +422.7% |
| 2002 | -- | $25,529 |
Find assessor info on the county website
Monthly payment
Est. payment
Payment breakdown
Explore the cost of this home by adjusting the details. Changes won't be saved.Climate risks
Neighborhood: 48428
Similar homes
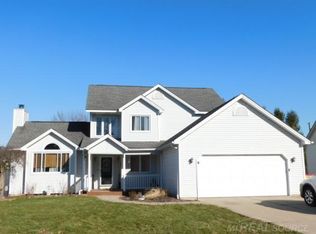
- $464,9003 bd2 ba3.7k sqft4900 Caravan Dr, Dryden, MI 48428For Sale

 MLS ID #50222815, Michelle Schroeder, Realty Executives Home Towne Romeo. MiRealSource
 - $445,0003 bd2 ba2.9k sqft4177 Lake George Rd, Dryden, MI 48428For Sale
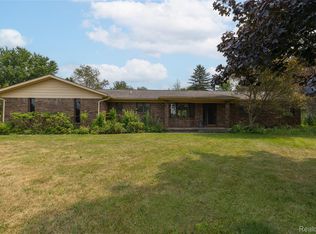
 MLS ID #20261061812, Susan Garbarino, Liberty Way Realty. Realcomp II
 - $429,9004 bd4 ba3.2k sqft1253 Peppermill Rd, Lapeer, MI 48446For Sale
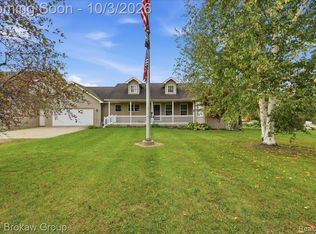 MLS ID #20261070715, Bethany A Brokaw, The Brokaw Group. Realcomp II
 - $385,0003 bd2 ba3.4k sqft4050 E Hunters Creek Rd, Metamora, MI 48455For Sale
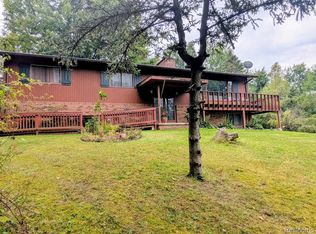 MLS ID #20261075731, Charlotte F Zechmeister Stapp, Berkshire Hathaway HomeServices Kee Realty Oxford. Realcomp II
 - $399,9003 bd3 ba2.8k sqft4633 Attica Rd, Attica, MI 48412For SaleMLS ID #20261075660, Sherril A Hengy, Coldwell Banker Professionals. Realcomp II
- $374,9004 bd3 ba2.9k sqft221 Lincoln St, Lapeer, MI 48446For SaleMLS ID #20261079138, Douglas F Ferrell, Realty Executives Main St LLC. Realcomp II
- $399,9003 bd3 ba3.2k sqft13775 Mesmer Rd, Allenton, MI 48002For SaleMLS ID #50223214, Hamid Abdelazim, Century 21 Professionals. MiRealSource
- $419,9005 bd2 ba2.6k sqft3111 Howland Rd, Almont, MI 48003For SaleMLS ID #50222866, Vincent Tanner, RE/MAX Eclipse. MiRealSource
- $437,5004 bd4 ba3k sqft217 Davis Lake Dr, Oxford, MI 48371For SaleMLS ID #20261074721, Chad D Martin, Real Estate One-Oxford. Realcomp II
- $529,9004 bd3 ba2.3k sqft306 N Hurd Rd, Ortonville, MI 48462For SaleMLS ID #50223794, Thomas J. Figlan, Real Estate One Chesterfield. MiRealSource
- $474,9004 bd3 ba2.4k sqft238 Parkwood Dr, Metamora, MI 48455For SaleMLS ID #50223014, William Shoemaker, Real Estate One Inc -SCS. MiRealSource
- $589,9003 bd2 ba3.6k sqft2110 N Blacks Corners Rd, Imlay City, MI 48444For SaleMLS ID #20261080086, Dawn M Hendrix, Coldwell Banker Professionals. Realcomp II
- $425,0004 bd4 ba3.6k sqft1261 Brauer Rd, Oxford, MI 48371For SaleMLS ID #20261025615, Marta Kopania, Realtyflo Inc. Realcomp II
- $549,9004 bd3 ba3.2k sqft1405 McKail Rd, Leonard, MI 48367For SaleMLS ID #20261071899, Dawn M Hendrix, Coldwell Banker Professionals. Realcomp II
- $414,9004 bd3 ba2.9k sqft107 Michelle Dr, Romeo, MI 48065For SaleMLS ID #20261075095, Haig V Istamboulian, Arterra Realty Michigan LLC. Realcomp II
- $509,9904 bd3 ba2.7k sqft7250 Pine Lake Blvd, Almont, MI 48003New ConstructionMLS ID #20261080193, Anthony Lombardo, Lombardo Realty. Realcomp II
- $495,0003 bd2 ba2.6k sqft11750 Ebeling Rd, Romeo, MI 48065For SaleMLS ID #20261079430, Kimberley Bernia, Real Broker, LLC Berkley. Realcomp II
- $360,0003 bd3 ba2.3k sqft535 Goldengate St, Lake Orion, MI 48362For SaleMLS ID #50220952, Eric Raymo, EXP Realty LLC. MiRealSource
- $379,9003 bd3 ba2.1k sqft1661 Madeline Dr, Lapeer, MI 48446For SaleMLS ID #20261071660, Marvin Nafsu, Showtime Realty. Realcomp II
- $324,9004 bd3 ba2.8k sqft165 N Main St, Imlay City, MI 48444For SaleMLS ID #20261071015, Chantel Fick, Realty Executives Main St LLC. Realcomp II
