Skip main navigation
Sold for $429,000
  • $429,000

    4177 E 98th Place, Thornton, CO 80229

    3beds
    1,501sqft
    Townhouse
    Built in 2021
    -- sqft lot
    $416,800 Zestimate®
    $286/sqft
    $2,631 Estimated rent

    Home value

    $416,800

    $392,000 - $446,000

    $2,631/mo

    Zestimate® history
    Loading
    Loading...

    Owner options

    List your home for rent

    $2,631/mo

    Rent Zestimate®

    Find your next renter with Zillow Rental Manager. Plus, with online applications, you can quickly screen prospective tenants – for free.

    Learn more

    $2,631/mo

    Rent Zestimate®

    Refinance and save

    $2,965/mo

    Est. payment

    Refinancing to a lower rate could help reduce your monthly payments and save thousands over the life of the loan.

    See today's rates

    $2,965/mo

    Est. payment

    Explore your selling options

    Work with a Zillow partner agent

    Leverage their expertise and Zillow's premium Showcase listings to get your home seen by more buyers.

    Get started

    List with your own agent

    Get your home in front of millions of buyers by listing it on Zillow.

    Learn how to do it

    Sell it yourself

    Take full control of how buyers see your home on Zillow by listing For Sale by Owner (FSBO).

    List your home

    What's special

    Stylish kitchenPeaceful greenway viewsSunlit primary suiteLarge islandVaulted ceilingsPrivate outdoor spaceCustom backsplash
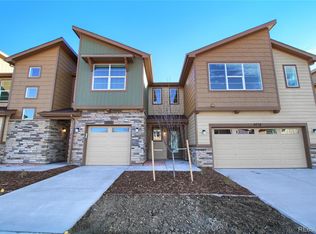
    This modern 3 bed/2.5 bath townhome is a true gem, offering a cozy yet open floorplan designed for easy living and effortless entertaining. Step inside to a bright, spacious main level with LVP flooring, abundant natural light, and a seamless flow between living, dining, and kitchen areas. The stylish kitchen boasts granite countertops, a large island, stainless steel appliances, custom backsplash, and generous cabinetry. Enjoy your private outdoor space with peaceful greenway views—perfect for BBQs or relaxing mornings. Upstairs, the sunlit primary suite features vaulted ceilings, serene views, a luxurious 4-piece en suite bath with granite countertops, and a walk-in closet with built-ins. Two additional bedrooms share a full bath—great for guests or a home office—and the upstairs laundry room adds everyday convenience. Additional highlights include a two-car attached garage with a 240V EV charger outlet and charger cord, crawl space storage, and an open stairwell that enhances the light and airy feel throughout. Located in a beautifully maintained community, residents enjoy walking paths along a scenic creek, three playgrounds, and dog-friendly amenities. The HOA maintains the lawn for easy living. The clubhouse is a $1.5M facility with space for socializing, a full kitchen, business center, state-of-the-art fitness center, pool, and hot tub. Just a 10-minute walk to the N-Line Light Rail and with easy access to downtown Denver and major highways—commuting is a breeze. Don’t miss your chance to own this low-maintenance, high-style home in an ideal Thornton location! Special Financing Available! Own your dream home with just 620 FICO, 3% down, lower interest rates, NO mortgage insurance, and up to $8,000 in down payment assistance--OR Qualified buyers may be eligible to purchase this home with as little as 1% down when using the seller’s preferred lender!!

    Zillow last checked:

    Listing updated:

    Listed by:

    Carissa Kullman 303-913-5142 carissa.kullman@cbrealty.com,

    Coldwell Banker Realty 14

    Bought with:

    Kelly Turk, 100089975

    Compass - Denver

    Source: REcolorado as distributed by MLS GRID,MLS#: 2896838MLS Logo

    Facts & features

    Interior

    Bedrooms & bathrooms
    • Bedrooms: 3
    • Bathrooms: 3
    • Full bathrooms: 1
    • 3/4 bathrooms: 1
    • 1/2 bathrooms: 1
    • Main level bathrooms: 1
    Bedroom
    • Level: Upper
    Bedroom
    • Level: Upper
    Bathroom
    • Level: Main
    Bathroom
    • Level: Upper
    Other
    • Level: Upper
    Other
    • Level: Upper
    Dining room
    • Level: Main
    Family room
    • Level: Main
    Kitchen
    • Level: Main
    Laundry
    • Level: Upper
    Heating
    • Forced Air
    Cooling
    • Central Air
    Appliances
    • Included: Cooktop, Dishwasher, Disposal, Dryer, Microwave, Oven, Range, Refrigerator, Self Cleaning Oven, Washer
    • Laundry: In Unit
    Features
    • Built-in Features, Eat-in Kitchen, Granite Counters, High Ceilings, Kitchen Island, Open Floorplan, Pantry, Primary Suite, Smart Thermostat, Smoke Free, Walk-In Closet(s)
    • Flooring: Vinyl
    • Windows: Double Pane Windows, Window Coverings
    • Basement: Crawl Space
    • Common walls with other units/homes: End Unit,1 Common Wall
    Interior area
    • Total structure area: 1,501
    • Total interior livable area: 1,501 sqft
    • Finished area above ground: 1,501

    Property

    Parking
    • Total spaces: 2
    • Parking features: Concrete, Dry Walled, Electric Vehicle Charging Station(s), Guest, Insulated Garage, Lighted
    • Attached garage spaces: 2
    Features
    • Levels: Two
    • Stories: 2
    • Entry location: Ground
    • Patio & porch: Patio
    • Pool features: Outdoor Pool
    • Has view: Yes
    • View description: City
    Lot
    • Features: Greenbelt, Landscaped, Near Public Transit, Open Space, Sprinklers In Front, Sprinklers In Rear
    Details
    • Parcel number: R0195362
    • Special conditions: Standard

    Construction

    Type & style
    • Home type: Townhouse
    • Architectural style: Contemporary
    • Property subtype: Townhouse
    • Attached to another structure: Yes
    Materials
    • Frame
    Condition
    • Year built: 2021
    Details
    • Builder name: Ascent Builders

    Utilities & green energy

    • Electric: 110V, 220 Volts, 220 Volts in Garage
    • Sewer: Public Sewer
    • Water: Public
    • Utilities for property: Cable Available, Electricity Connected, Internet Access (Wired)
    Green energy
    • Energy efficient items: Appliances, Construction, Doors, HVAC, Insulation, Lighting, Roof, Thermostat, Water Heater, Windows

    Community & neighborhood

    Security
    • Security features: Carbon Monoxide Detector(s), Key Card Entry, Smoke Detector(s), Video Doorbell
    Location
    • Region: Thornton
    • Subdivision: River Valley Village

    HOA & financial

    HOA
    • Has HOA: Yes
    • HOA fee: $420 monthly
    • Amenities included: Business Center, Clubhouse, Fitness Center, Park, Parking, Playground, Pool, Trail(s)
    • Services included: Maintenance Grounds, Maintenance Structure, Trash
    • Association name: Avenue One Properties
    • Association phone: 303-804-9800

    Other

    Other facts
    • Listing terms: Cash,Conventional,FHA,VA Loan
    • Ownership: Individual
    • Road surface type: Paved

    Price history

    DateEventPrice
    11/26/2025Sold$429,000+2.4%$286/sqft
    Source: REcolorado as distributed by MLS GRID #2896838 Report a problem
    11/2/2025Pending sale$419,000$279/sqft
    Source: REcolorado as distributed by MLS GRID #2896838 Report a problem
    8/28/2025Price change$419,000-1.2%$279/sqft
    Source: REcolorado as distributed by MLS GRID #2896838 Report a problem
    7/28/2025Price change$424,000-1.4%$282/sqft
    Source: REcolorado as distributed by MLS GRID #2896838 Report a problem
    7/10/2025Listed for sale$430,000+15.8%$286/sqft
    Source: REcolorado as distributed by MLS GRID #2896838 Report a problem
    11/9/2021Sold$371,454+3.5%$247/sqft
    Source: Public Record Report a problem
    11/19/2020Listing removed$358,900$239/sqft
    Source: Ascent Builders Report a problem
    11/6/2020Listed for sale$358,900$239/sqft
    Source: Ascent Builders Report a problem

    Public tax history

    YearProperty taxesTax assessment
    2025$3,564 +8.8%$26,380 -6.9%
    2024$3,276 -4%$28,340
    2023$3,412 +40.4%$28,340 +17.2%
    2022$2,429 $24,180 +39.3%
    2021-- $17,360 +424.5%
    2020$466 $3,310
    2019$466 +114.5%$3,310 +100.6%
    2018$217 $1,650

    Find assessor info on the county website

    Neighborhood: Cornerstone

    Nearby schools

    GreatSchools rating
    Schools provided by the listing agent
    • Elementary: Alsup
    • Middle: Adams City
    • High: Adams City
    • District: Adams 14

    Source: REcolorado as distributed by MLS GRID. This data may not be complete. We recommend contacting the local school district to confirm school assignments for this home.

    Get a cash offer in 3 minutes
    Find out how much your home could sell for in as little as 3 minutes with a no-obligation cash offer.
    Estimated market value
    $416,800
    Get a cash offer in 3 minutes
    Find out how much your home could sell for in as little as 3 minutes with a no-obligation cash offer.
    Estimated market value
    $416,800