Skip main navigation
Sold for $1,525,000
  • $1,525,000

    4177 Escondito Cir, Sarasota, FL 34238

    4beds
    3,669sqft
    Single Family Residence
    Built in 1989
    0.36 Acres Lot
    $1,504,200 Zestimate®
    $416/sqft
    $5,060 Estimated rent

    Home value

    $1,504,200

    $1.37M - $1.65M

    $5,060/mo

    Zestimate® history
    Loading
    Loading...

    Owner options

    List your home for rent

    $5,060/mo

    Rent Zestimate®

    Find your next renter with Zillow Rental Manager. Plus, with online applications, you can quickly screen prospective tenants – for free.

    Learn more

    $5,060/mo

    Rent Zestimate®

    Refinance and save

    $10,265/mo

    Est. payment

    Refinancing to a lower rate could help reduce your monthly payments and save thousands over the life of the loan.

    See today's rates

    $10,265/mo

    Est. payment

    Explore your selling options

    Work with a Zillow partner agent

    Leverage their expertise and Zillow's premium Showcase listings to get your home seen by more buyers.

    Get started

    List with your own agent

    Get your home in front of millions of buyers by listing it on Zillow.

    Learn how to do it

    Sell it yourself

    Take full control of how buyers see your home on Zillow by listing For Sale by Owner (FSBO).

    List your home

    What's special

    Rainfall and handheld sprayersHeated saltwater poolResort-style lanaiSpacious laundry roomOpen sightlinesOffice with built-insHigh ceilings
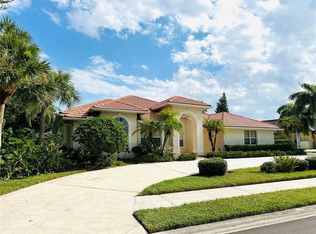
    Set among soaring palms in the heart of The Estates of Prestancia, this 4-bedroom, 3-bath residence combines timeless curb appeal with a thoughtfully reimagined interior. A circular paver drive leads to a double-door entry, where high ceilings and open sightlines immediately introduce the home’s seamless connection to the lanai, pool, and water views beyond. Spanning 3,669 square feet, the home blends modern upgrades with effortless livability. Porcelain tile runs throughout, complementing dramatic ceiling heights and expansive entertaining spaces. The formal living room is anchored by a striking 100" LED fireplace, while adjoining the dining area and family room, offering a natural open flow into the heart of the home, a custom kitchen by Sheldon Campbell. Designed with entertaining in mind, the kitchen features central and serving islands, abundant storage, wall oven and microwave, a paneled refrigerator, a mirrored backsplash, a wine refrigerator, and an airy dining space overlooking the pool. The split-plan primary suite offers a private retreat with lanai access, vaulted ceilings, and polished tile floors, alongside a spa-like bath with dual vanities, a frameless glass shower with rainfall and handheld sprayers, and a dedicated tankless water heater. A hidden-entry guest suite with lanai access and en-suite bath provides a unique private haven, while two additional guest bedrooms share a bright, well-appointed bath. An office with built-ins, a spacious laundry room, and ample storage complete the interior. Outdoors, a resort-style lanai invites year-round living with imported shell stone pavers, a heated saltwater pool, an elevated spa, a sundeck, and a fully equipped outdoor kitchen. Lush landscaping creates privacy, while updates, including impact glass, two newer HVAC systems, a generator, irrigation, and drainage upgrades, and fresh paint inside and out, ensure peace of mind. A side-entry two-car garage completes the offering. In Prestancia, residents enjoy optional TPC memberships with golf and social opportunities, plus convenient access to The Legacy Trail, Siesta Key Beach, downtown Sarasota, St. Armands Circle, and the barrier islands. Blending thoughtful renovations, custom details, and seamless indoor-outdoor living, this Prestancia estate offers a move-in-ready lifestyle in one of Sarasota’s premier gated golf communities.

    Zillow last checked:

    Listing updated:

    Listed by:

    Joel Schemmel 941-587-4894,

    DOUGLAS ELLIMAN 941-867-6199

    Bought with:

    Judy Limekiller, 3131877

    COLDWELL BANKER SARASOTA CENT.

    Source: Stellar MLS,MLS#: A4665115MLS LogoOriginating MLS: Sarasota - Manatee

    Facts & features

    Interior

    Bedrooms & bathrooms
    • Bedrooms: 4
    • Bathrooms: 3
    • Full bathrooms: 3
    Rooms
    • Room types: Attic, Den/Library/Office, Family Room, Living Room, Great Room, Utility Room, Storage Rooms
    Primary bedroom
    • Features: Ceiling Fan(s), En Suite Bathroom, Walk-In Closet(s)
    • Level: First
    • Area: 374 Square Feet
    • Dimensions: 17x22
    Bedroom 2
    • Features: Ceiling Fan(s), Walk-In Closet(s)
    • Level: First
    • Area: 176 Square Feet
    • Dimensions: 11x16
    Bedroom 3
    • Features: Ceiling Fan(s), Built-in Closet
    • Level: First
    • Area: 304 Square Feet
    • Dimensions: 16x19
    Bedroom 4
    • Features: Ceiling Fan(s), En Suite Bathroom, Walk-In Closet(s)
    • Level: First
    • Area: 240 Square Feet
    • Dimensions: 12x20
    Balcony porch lanai
    • Level: First
    • Area: 1833 Square Feet
    • Dimensions: 39x47
    Dining room
    • Level: First
    • Area: 224 Square Feet
    • Dimensions: 14x16
    Family room
    • Features: Ceiling Fan(s)
    • Level: First
    • Area: 342 Square Feet
    • Dimensions: 18x19
    Kitchen
    • Features: Breakfast Bar, Kitchen Island, Pantry
    • Level: First
    • Area: 375 Square Feet
    • Dimensions: 15x25
    Living room
    • Features: Ceiling Fan(s)
    • Level: First
    • Area: 484 Square Feet
    • Dimensions: 22x22
    Office
    • Features: Ceiling Fan(s)
    • Level: First
    • Area: 168 Square Feet
    • Dimensions: 12x14
    Heating
    • Central, Electric
    Cooling
    • Central Air, Zoned
    Appliances
    • Included: Oven, Cooktop, Dishwasher, Disposal, Dryer, Microwave, Refrigerator, Tankless Water Heater, Washer, Wine Refrigerator
    • Laundry: Inside
    Features
    • Built-in Features, Cathedral Ceiling(s), Ceiling Fan(s), Central Vacuum, Crown Molding, Eating Space In Kitchen, High Ceilings, Kitchen/Family Room Combo, Open Floorplan, Primary Bedroom Main Floor, Solid Surface Counters, Split Bedroom, Tray Ceiling(s), Vaulted Ceiling(s), Walk-In Closet(s)
    • Flooring: Porcelain Tile
    • Doors: Outdoor Kitchen, Sliding Doors
    • Windows: Blinds, Window Treatments, Hurricane Shutters/Windows
    • Has fireplace: Yes
    • Fireplace features: Electric, Living Room
    Interior area
    • Total structure area: 4,747
    • Total interior livable area: 3,669 sqft

    Property

    Parking
    • Total spaces: 2
    • Parking features: Circular Driveway, Driveway, Garage Door Opener, Garage Faces Rear, Garage Faces Side, Guest
    • Attached garage spaces: 2
    • Has uncovered spaces: Yes
    Features
    • Levels: One
    • Stories: 1
    • Patio & porch: Covered, Deck, Patio, Porch, Screened
    • Exterior features: Irrigation System, Lighting, Outdoor Kitchen, Private Mailbox, Rain Gutters, Sidewalk, Storage
    • Has private pool: Yes
    • Pool features: Gunite, Heated, In Ground, Lighting, Salt Water, Screen Enclosure
    • Has spa: Yes
    • Spa features: Heated
    • Has view: Yes
    • View description: Water, Lake
    • Has water view: Yes
    • Water view: Water,Lake
    • Waterfront features: Lake Front
    Lot
    • Size: 0.36 Acres
    • Features: In County, Landscaped
    • Residential vegetation: Mature Landscaping, Trees/Landscaped
    Details
    • Additional structures: Outdoor Kitchen, Storage
    • Parcel number: 0113010016
    • Zoning: RSF2
    • Special conditions: None

    Construction

    Type & style
    • Home type: SingleFamily
    • Architectural style: Custom,Ranch
    • Property subtype: Single Family Residence
    Materials
    • Block, Stucco
    • Foundation: Slab
    • Roof: Tile
    Condition
    • New construction: No
    • Year built: 1989

    Utilities & green energy

    • Sewer: Public Sewer
    • Water: Public
    • Utilities for property: Cable Available, Electricity Connected, Propane, Public, Sewer Connected, Sprinkler Well, Street Lights, Underground Utilities, Water Connected

    Community & HOA

    Community
    • Features: Buyer Approval Required, Deed Restrictions, Gated Community - Guard, Golf Carts OK, Golf, Sidewalks
    • Security: Gated Community, Security System Owned, Smoke Detector(s)
    • Pet fee: $0 monthly
    • Subdivision: PRESTANCIA
    HOA
    • Has HOA: Yes
    • Amenities included: Gated, Security
    • Services included: Reserve Fund, Manager, Security
    • HOA fee: $323 monthly
    • HOA name: CMR Property Management / Donnie Melody
    • HOA phone: 941-378-1777
    • Second HOA name: Palmer Ranch
    Location
    • Region: Sarasota

    Financial & listing details

    • Price per square foot: $416/sqft
    • Tax assessed value: $1,160,900
    • Annual tax amount: $13,371
    • Date on market: 9/16/2025
    • Cumulative days on market: 78 days
    • Listing terms: Cash,Conventional
    • Ownership: Fee Simple
    • Total actual rent: 0
    • Electric utility on property: Yes
    • Road surface type: Paved, Asphalt

    Price history

    DateEventPrice
    1/6/2026Sold$1,525,000-4.7%$416/sqft
    Source: Stellar MLS #A4665115 Report a problem
    12/4/2025Pending sale$1,600,000$436/sqft
    Source: Stellar MLS #A4665115 Report a problem
    11/20/2025Price change$1,600,000-3%$436/sqft
    Source: Stellar MLS #A4665115 Report a problem
    9/16/2025Listed for sale$1,650,000+10%$450/sqft
    Source: Stellar MLS #A4665115 Report a problem
    8/28/2024Listing removed$1,500,000$409/sqft
    Source: Stellar MLS #A4507900 Report a problem
    9/3/2021Sold$1,500,000$409/sqft
    Source: Public Record Report a problem
    8/26/2021Pending sale$1,500,000+85.2%$409/sqft
    Source: Stellar MLS #A4507900 Report a problem
    8/10/2020Sold$810,000-1.8%$221/sqft
    Source: Public Record Report a problem
    6/9/2020Pending sale$824,900$225/sqft
    Source: COLDWELL BANKER REALTY #A4456531 Report a problem
    5/23/2020Price change$824,900-2.9%$225/sqft
    Source: COLDWELL BANKER REALTY #A4456531 Report a problem
    2/22/2020Price change$849,900-2.9%$232/sqft
    Source: Coldwell Banker Realty - Longboat Key #A4456531 Report a problem
    1/15/2020Listed for sale$874,9000%$238/sqft
    Source: COLDWELL BANKER RES R E #A4456531 Report a problem
    11/13/2019Listing removed$875,000$238/sqft
    Source: COMMUNITY REALTY ASSOCIATES #T3161556 Report a problem
    10/15/2019Price change$875,000-2.2%$238/sqft
    Source: COMMUNITY REALTY ASSOCIATES #T3161556 Report a problem
    5/28/2019Price change$895,000-3.2%$244/sqft
    Source: COMMUNITY REALTY ASSOCIATES #T3161556 Report a problem
    3/8/2019Listed for sale$925,000-7.1%$252/sqft
    Source: COMMUNITY REALTY ASSOCIATES #T3161556 Report a problem
    6/30/2016Listing removed$995,500$271/sqft
    Source: Premier Sotheby's International Realty #A4143286 Report a problem
    1/26/2016Listed for sale$995,500+24.6%$271/sqft
    Source: PREMIER SOTHEBY'S INTL. REALTY #A4143286 Report a problem
    3/3/2008Listing removed$799,000$218/sqft
    Source: Visual Tour #342697 Report a problem
    2/19/2008Listed for sale$799,000+11.6%$218/sqft
    Source: Visual Tour #342697 Report a problem
    6/4/2007Sold$715,900+57.3%$195/sqft
    Source: Public Record Report a problem
    7/25/2003Sold$455,000+3.4%$124/sqft
    Source: Public Record Report a problem
    8/5/1997Sold$440,000$120/sqft
    Source: Public Record Report a problem

    Public tax history

    YearProperty taxesTax assessment
    2025$13,865 +0.6%$1,160,900 +0.3%
    2024$13,784 -3.2%$1,157,600 -3.3%
    2023$14,239 +13.4%$1,197,600 +19.1%
    2022$12,560 +62.2%$1,005,300 +71.8%
    2021$7,742 +15%$585,000 +10.7%
    2020$6,732 +1.8%$528,400 +0.9%
    2019$6,611 $523,444 +1.9%
    2018$6,611 +2.1%$513,684 +2.1%
    2017$6,476 +6.6%$503,119 -17.7%
    2016$6,075 $611,600 +9.7%
    2015$6,075 -0.7%$557,400 +26.2%
    2014$6,117 +0%$441,729
    2013$6,115 +3.4%$441,729 +2.5%
    2012$5,913 +0.7%$431,100 -0.9%
    2011$5,871 -11.3%$435,000 -9.1%
    2010$6,618 -6.9%$478,300 -6.7%
    2009$7,111 $512,600 -0.9%
    2008$7,111 -14.2%$517,100 -14.9%
    2007$8,291 $607,300 +12%
    2006-- $542,014 +3%
    2005-- $526,227 +3%
    2004$7,657 +1.8%$510,900 +10.7%
    2003$7,524 +17.7%$461,500 +12.3%
    2002$6,393 +4.2%$410,800 +4.8%
    2001$6,134 +3.1%$391,900 +3.6%
    2000$5,951 $378,100
    Find assessor info on the county website

    Neighborhood: Palmer Ranch

    Nearby schools

    GreatSchools rating
    Schools provided by the listing agent
    • Elementary: Gulf Gate Elementary
    • Middle: Sarasota Middle
    • High: Riverview High

    Source: Stellar MLS. This data may not be complete. We recommend contacting the local school district to confirm school assignments for this home.

    Get a cash offer in 3 minutes
    Find out how much your home could sell for in as little as 3 minutes with a no-obligation cash offer.
    Estimated market value
    $1,504,200
    Get a cash offer in 3 minutes
    Find out how much your home could sell for in as little as 3 minutes with a no-obligation cash offer.
    Estimated market value
    $1,504,200