Ultimate sanctuary, unbeatable commuter location, and endless potential in beloved Burns, TN! Nestled on 8.7 luscious, tree-filled acres, this 3-bedroom, 2-bath home offers a rare blend of seclusion, natural beauty, and extreme convenience. The breathtaking land features a natural, year-round waterfall that flows into a creek feeding Turnbull Creek, majestic bluffs, riding trails, a hunting paradise with unlimited opportunity, and fantastic agricultural or livestock potential. Positioned thoughtfully near the front road frontage, the home gives you the ideal opportunity to live on-site while building your dream estate deep in the back for complete privacy-or turn the property into a multi-generational compound or COMMERCIAL venture! The current home offers peace of mind with a BRAND NEW HVAC unit and WATER HEATER, new window trim, and an ensuite master bath. The full basement includes a walk-out garage door, while the attached carport provides an easy transition to enclose for a future family room or expanded living area. Located 1 mile from I-40, you are only 20 min to Bellevue and 30 min to downtown Nashville - the perfect retreat to work in the city and play on your own private land on the weekend! SELLERS TO INSTALL NEW ROOF BEFORE CLOSING
Active
Price cut: $53K (8/11)
$522,000
4177 Highway 96, Burns, TN 37029
3beds
1,374sqft
Single Family Residence, Residential
Built in 1967
8.57 Acres Lot
$-- Zestimate®
$380/sqft
$-- HOA
What's special
All brick homeFull basement
- 84 days
- 407
- 29
Zillow last checked:
Listing updated:
Listed by:
Tracy Smith 615-642-8155,
Benchmark Realty, LLC 615-510-3006
Source: RealTracs MLS as distributed by MLS GRID,MLS#: 3232121
Facts & features
Interior
Bedrooms & bathrooms
- Bedrooms: 3
- Bathrooms: 2
- Full bathrooms: 2
- Main level bedrooms: 3
Bedroom 1
- Features: Full Bath
- Level: Full Bath
- Area: 144 Square Feet
- Dimensions: 12x12
Bedroom 2
- Area: 132 Square Feet
- Dimensions: 12x11
Bedroom 3
- Area: 120 Square Feet
- Dimensions: 12x10
Dining room
- Features: Combination
- Level: Combination
- Area: 156 Square Feet
- Dimensions: 13x12
Kitchen
- Area: 144 Square Feet
- Dimensions: 12x12
Living room
- Features: Separate
- Level: Separate
- Area: 216 Square Feet
- Dimensions: 18x12
Other
- Features: Utility Room
- Level: Utility Room
- Area: 78 Square Feet
- Dimensions: 13x6
Heating
- Central
Cooling
- Wall/Window Unit(s)
Appliances
- Included: Electric Oven, Dishwasher, Microwave
Features
- Flooring: Wood, Laminate, Tile
- Basement: Full
Interior area
- Total structure area: 1,374
- Total interior livable area: 1,374 sqft
- Finished area above ground: 1,374
Property
Parking
- Total spaces: 1
- Parking features: Garage Faces Rear
- Attached garage spaces: 1
Features
- Levels: One
- Stories: 1
- Patio & porch: Patio, Covered
Lot
- Size: 8.57 Acres
Details
- Parcel number: 132 02500 000
- Special conditions: Standard
Construction
Type & style
- Home type: SingleFamily
- Architectural style: Ranch
- Property subtype: Single Family Residence, Residential
Materials
- Brick, Vinyl Siding
- Roof: Shingle
Condition
- New construction: No
- Year built: 1967
Utilities & green energy
- Sewer: Septic Tank
- Water: Public
- Utilities for property: Water Available
Community & HOA
HOA
- Has HOA: No
Location
- Region: Burns
Financial & listing details
- Price per square foot: $380/sqft
- Tax assessed value: $327,600
- Annual tax amount: $1,384
- Date on market: 6/8/2026
Estimated market value
Not available
Estimated sales range
Not available
Not available
Price history
| Date | Event | Price |
|---|---|---|
| 8/11/2026 | Price change | $522,000-9.2%$380/sqft |
Source:  RealTracs MLS as distributed by MLS GRID #3232121 Report a problem RealTracs MLS as distributed by MLS GRID #3232121 Report a problem | ||
| 7/20/2026 | Price change | $575,000-4.2%$418/sqft |
Source: RealTracs MLS as distributed by MLS GRID #3232121 Report a problem | ||
| 6/8/2026 | Listed for sale | $599,900-1.6%$437/sqft |
Source: RealTracs MLS as distributed by MLS GRID #3232121 Report a problem | ||
| 6/2/2026 | Listing removed | $609,900$444/sqft |
Source: RealTracs MLS as distributed by MLS GRID #3176636 Report a problem | ||
| 5/2/2026 | Listed for sale | $609,900+155.7%$444/sqft |
Source: RealTracs MLS as distributed by MLS GRID #3176636 Report a problem | ||
| 8/17/2018 | Sold | $238,500$174/sqft |
Source: RealTracs MLS as distributed by MLS GRID #1941991 Report a problem | ||
| 6/19/2018 | Listed for sale | $238,500+84.9%$174/sqft |
Source: RE/MAX Homes And Estates #1941991 Report a problem | ||
| 3/9/2011 | Sold | $129,000$94/sqft |
Source: Public Record Report a problem | ||
Public tax history
| Year | Property taxes | Tax assessment |
|---|---|---|
| 2025 | $1,384 | $81,900 |
| 2024 | $1,384 +10% | $81,900 +53% |
| 2023 | $1,258 | $53,525 |
| 2022 | $1,258 | $53,525 |
| 2021 | $1,258 | $53,525 |
| 2020 | $1,258 | $53,525 |
| 2019 | $1,258 +16% | $53,525 +33.2% |
| 2018 | $1,085 0% | $40,175 |
| 2017 | $1,085 | $40,175 |
| 2016 | $1,085 +4.8% | $40,175 +12.5% |
| 2015 | $1,035 | $35,700 |
| 2014 | $1,035 | $35,700 |
| 2013 | -- | $35,700 |
| 2012 | $1,121 | $35,700 -9.3% |
| 2011 | $1,121 | $39,339 |
| 2010 | $1,121 | $39,339 |
| 2009 | $1,121 +7.1% | $39,339 |
| 2008 | $1,046 +1.1% | $39,339 |
| 2007 | $1,035 -18.1% | $39,339 |
| 2006 | $1,263 +16.7% | $39,339 +16.7% |
| 2005 | $1,082 +12.2% | $33,708 |
| 2004 | $964 | $33,708 |
| 2002 | $964 | $33,708 |
| 2001 | -- | $33,708 -75% |
| 2000 | -- | $134,831 |
Find assessor info on the county website
Monthly payment
Est. payment
Payment breakdown
Explore the cost of this home by adjusting the details. Changes won't be saved.Climate risks
Neighborhood: 37029
Nearby schools
Schools provided by the listing agent
- Elementary: Stuart Burns Elementary
- Middle: Burns Middle School
- High: Dickson County High School
Source: RealTracs MLS as distributed by MLS GRID. This data may not be complete. We recommend contacting the local school district to confirm school assignments for this home.
Similar homes
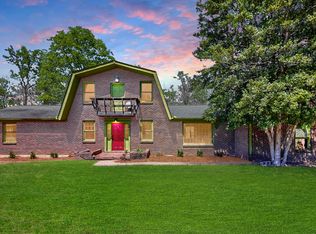
- $455,0003 bd2 ba1.4k sqft2815 Spencer Mill Rd, Bon Aqua, TN 37025For Sale

 MLS ID #3512492, Leslie Scott, CLHA. RealTracs MLS as distributed by MLS GRID
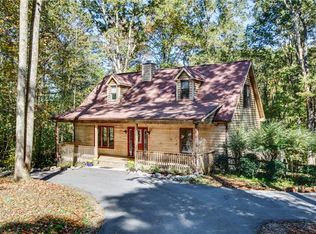
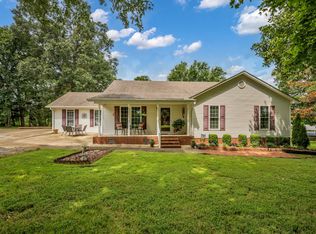
 - $464,9003 bd2 ba1.8k sqft502 Bob Hollow Rd, Burns, TN 37029For Sale
 MLS ID #3314633, Adam Deal. RealTracs MLS as distributed by MLS GRID
 - $514,9003 bd2 ba1.6k sqft609 Harpeth Pkwy E, Nashville, TN 37221For Sale
 MLS ID #3527372, Vida Wakeman. RealTracs MLS as distributed by MLS GRID
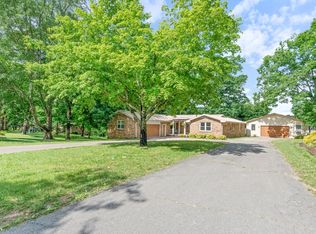
 - $449,9003 bd2 ba1.9k sqft104 Southwood Dr, Dickson, TN 37055For Sale
 MLS ID #3527965, Janna Kinnard. RealTracs MLS as distributed by MLS GRID
 - $499,0003 bd2 ba1.7k sqft304 Cross Timbers Dr, Nashville, TN 37221For SaleMLS ID #3526427, John Calton. RealTracs MLS as distributed by MLS GRID
- $359,9003 bd2 ba1.2k sqft108 W Circle Dr, Burns, TN 37029For SaleMLS ID #3223204, Shira Sturm. RealTracs MLS as distributed by MLS GRID
- $439,0002 bd2 ba1k sqft1055 Lonesome Pine Rd, Kingston Springs, TN 37082For SaleMLS ID #3218146, Evan Hedrick. RealTracs MLS as distributed by MLS GRID
- $499,9003 bd2 ba1.7k sqft7108 Gregory Ct, Fairview, TN 37062For SaleMLS ID #3513402, Blair Carver. RealTracs MLS as distributed by MLS GRID
- $529,9993 bd2 ba1.9k sqft1036 Street Rd, Kingston Springs, TN 37082For SaleMLS ID #3311643, Hayden Oothout. RealTracs MLS as distributed by MLS GRID
- $499,9993 bd2 ba1.4k sqft1505 E Piney Rd, Dickson, TN 37055For SaleMLS ID #3256482, Renea Veach. RealTracs MLS as distributed by MLS GRID
- $379,0003 bd2 ba1.6k sqft110 Needham Ln, Burns, TN 37029For SaleMLS ID #3251604, Daniel Swaw. RealTracs MLS as distributed by MLS GRID
- $579,9003 bd2 ba1.8k sqft357 Twin Oaks Dr, Kingston Springs, TN 37082For SaleMLS ID #3520800, Sarah Evans. RealTracs MLS as distributed by MLS GRID
- $464,9003 bd3 ba1.8k sqft7061 E Plunders Creek Rd, Dickson, TN 37055For SaleMLS ID #3519284, Kimberly Hoard. RealTracs MLS as distributed by MLS GRID
- $309,9003 bd2 ba1.3k sqft1144 Chestnut Dr, Burns, TN 37029For SaleMLS ID #3247016, Beth Thornton. RealTracs MLS as distributed by MLS GRID
- $499,9003 bd2 ba1.9k sqft206 Eastwood Dr #A, Dickson, TN 37055For SaleMLS ID #3320141, Hayley Thornton. RealTracs MLS as distributed by MLS GRID
- $447,9003 bd3 ba1.8k sqft7415 Master Shane Rd, Fairview, TN 37062For SaleMLS ID #3251637, Michael B McKee. RealTracs MLS as distributed by MLS GRID
- $497,9003 bd2 ba1.9k sqft7342 Rolling River Pkwy, Nashville, TN 37221For SaleMLS ID #3268781, Tinker Covington. RealTracs MLS as distributed by MLS GRID
- $525,0004 bd2 ba2k sqft608 Harpeth Pkwy E, Nashville, TN 37221For SaleMLS ID #3299487, Blair Blaylock Teasdale. RealTracs MLS as distributed by MLS GRID
- $619,9002 bd2 ba1.3k sqft7899 W Lick Creek Rd, Primm Springs, TN 38476For SaleMLS ID #3186853, Kelly Dougherty. RealTracs MLS as distributed by MLS GRID
- $509,0004 bd2 ba1.4k sqft6628 Cabot Dr, Nashville, TN 37209For SaleMLS ID #3520555, Debbie DeLoach. RealTracs MLS as distributed by MLS GRID
