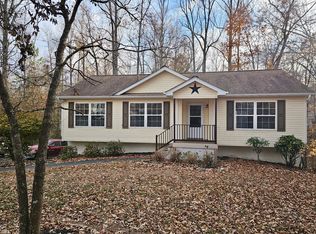
Flexible lease terms - 3-Month Initial Lease Term (with option to renew/extend to 6 months or greater). Fully Furnished Home on 4.5 Private Acres
Only 20 minutes to Charlottesville while you live out in the country surrounded by nature and enjoy an incredible view of the stream, woods, pasture and mountains!
Fully furnished lovely home in a country setting is perfect for corporate relocations, traveling professionals, digital nomads, relocating families and mid-term stays with it's dedicated work space and high speed internet.
The pet friendly 3 bedroom 1.5 bath spacious home offers 2,356 square feet of living space. Charlottesville shopping and dining, UVA hospital and university, Sentara Hospital, and several nearby wineries and hiking trails are within a 20 - 25 minute drive from the property.
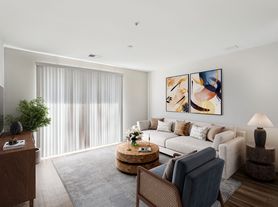
Inside, the home offers a spacious and comfortable layout with open concept living room, dining and kitchen area. A wood stove in the dining room is a plus on a cool fall evening. Glider doors open to an expansive deck for enjoying nature, grilling and dining in the treetops. View from the deck is spectacular!
The bedroom wing of the house has 2 bedrooms with glider doors to the deck, a 3rd bedroom, an office, and a full bath. Half bath is conveniently located in the living room area. Upstairs, over the living area, is a spacious family room with a small deck.
A fenced in private yard accessed from the deck or living room is perfect for dogs to run in. The studio building on the property, located a great distance from the house, is the home of the owner and a standard poodle that have a separate fenced in area. The owner maintains the property/ lawn care and is a great neighbor to have!
Property location is south of downtown Charlottesville off #53 and James Monroe Parkway, approximately 8 minutes from John Monroe's Highland.
Private showings are scheduled individually with qualified applicants after reviewing a completed Zillow application or pre-screening profile.
Flexible rental options: Lease - 3 month initial term with option to extend for 6 or more months.
Water, trash, internet, lawn care included. Electric included up to $200. a month.
Verified employment, income, background check, and interview required, video or in person.
Deposit equal to one month's rent.
No smoking allowed in the house. Parking spaces are on the property.
Mail can be delivered to the address.
The septic system requires septic safe TP and no other materials in toilet.
The water is safe well water.
The tenant pays for all electric usage over $200. a month.
Pet acceptance is case by case with breed and size restrictions. Dogs have a fenced in yard beside the house and can as run around in the front yard when coordinated with landlord, however, the road in front is not pet friendly! Tenant is responsible for picking up pet waste on property.
House for rent
Single family residence
Available Wed Nov 11 2026
Cats, dogs OK
Air conditioner, central air, wall unit
In unit laundry
Off street parking
Heat pump, wall furnace, wood, wood stove
What's special
Fully furnished lovely homeSpacious and comfortable layoutHigh speed internetDedicated work space
- 26 days |
- -- |
- -- |
Zillow last checked:
Listing updated:
Travel times
Facts & features
Interior
Bedrooms & bathrooms
- Bedrooms: 3
- Bathrooms: 2
- Full bathrooms: 1
- 1/2 bathrooms: 1
Heating
- Heat Pump, Wall Furnace, Wood, Wood Stove
Cooling
- Air Conditioner, Central Air, Wall Unit
Appliances
- Included: Dishwasher, Dryer, Microwave Oven, Oven, Refrigerator, Washer
- Laundry: In Unit
Features
- Flooring: Hardwood, Tile
- Furnished: Yes
Interior area
- Total interior livable area: 2,356 sqft
Property
Parking
- Parking features: Off Street
- Details: Contact manager
Features
- Patio & porch: Patio
- Exterior features: Private Fenced In Yard
Details
- Parcel number: 104000000014A0
Construction
Type & style
- Home type: SingleFamily
- Property subtype: Single Family Residence
Utilities & green energy
- Utilities for property: Electricity, Garbage, Internet, Water
Community & HOA
Location
- Region: Scottsville
Financial & listing details
- Lease term: 6 Month
Price history
| Date | Event | Price |
|---|---|---|
| 9/21/2026 | Price change | $3,200-8.6%$1/sqft |
Source: Zillow Rentals Report a problem | ||
| 9/10/2026 | Listed for rent | $3,500$1/sqft |
Source: Zillow Rentals Report a problem | ||
| 8/19/2026 | Listing removed | $560,000$238/sqft |
Source:  CAAR #676312 Report a problem CAAR #676312 Report a problem | ||
| 7/9/2026 | Price change | $560,000-11.1%$238/sqft |
Source: CAAR #676312 Report a problem | ||
| 5/21/2026 | Price change | $630,000-3.1%$267/sqft |
Source: CAAR #676312 Report a problem | ||
| 4/30/2026 | Listed for sale | $650,000+188.3%$276/sqft |
Source: CAAR #676312 Report a problem | ||
| 2/22/2013 | Sold | $225,485-12.9%$96/sqft |
Source: Public Record Report a problem | ||
| 10/25/2012 | Listed for sale | $259,000+187.8%$110/sqft |
Source: Better Homes and Gardens Real Estate III #504112 Report a problem | ||
| 11/21/2008 | Sold | $90,000$38/sqft |
Source: Public Record Report a problem | ||