Skip main navigation
Off market
  • $335,400

    4177 Roseview Ct, Newburgh, IN 47630

    4beds
    2,310sqft
    SingleFamily
    Built in 1990
    0.33 Acres Lot
    $335,400 Zestimate®
    $145/sqft
    $2,575 Estimated rent

    Home value

    $335,400

    $319,000 - $352,000

    $2,575/mo

    Zestimate® history
    Loading
    Loading...

    Owner options

    List your home for rent

    $2,575/mo

    Rent Zestimate®

    Find your next renter with Zillow Rental Manager. Plus, with online applications, you can quickly screen prospective tenants – for free.

    Learn more

    $2,575/mo

    Rent Zestimate®

    Refinance and save

    $2,074/mo

    Est. payment

    Refinancing to a lower rate could help reduce your monthly payments and save thousands over the life of the loan.

    See today's rates

    $2,074/mo

    Est. payment

    Explore your selling options

    Work with a Zillow partner agent

    Leverage their expertise and Zillow's premium Showcase listings to get your home seen by more buyers.

    Get started

    List with your own agent

    Get your home in front of millions of buyers by listing it on Zillow.

    Learn how to do it

    Sell it yourself

    Take full control of how buyers see your home on Zillow by listing For Sale by Owner (FSBO).

    List your home

    What's special

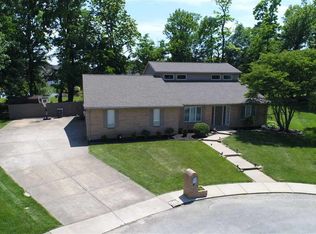
    This wonderful family home is conveniently located on a quiet cul-de-sac in Newburgh's Country Place subdivision. The 2-story, 4-bedroom, freshly painted home has a remodeled eat-in kitchen with custom Amish built cabinets, quartz countertops, an island, and a pantry with pull-out shelves. The vinyl tiled kitchen opens to a living room with a fireplace and beautiful custom-built mantel, storage, and display cabinets (remodeled in 2015). A quiet visiting area with a view of the landscaped front yard connects to the living room through a set of French doors. The dining room (or office) is just off the kitchen with plenty of storage and display space for all your entertaining needs. The separate laundry room and half bath complete the main floor living area. The main level flooring of the dining/office, living room, and visiting area is remodeled with wood laminate. Upstairs you will find four newly carpeted bedrooms and two full baths. The main bedroom has a walk-in closet and ensuite bathroom. Entertaining outdoors is very enjoyable in the screen porch and on the spacious open deck. This area is perfect for grilling on the built-in gas grill and gathering with friends and family. The open back and side yards allow the fun to continue with plenty of room for corn hole and a friendly game of volleyball or badminton. Mature shade trees keep the deck and yard comfortable on summer days. A separate shed can store all your lawn tools and outdoor games without cluttering up the attached 2-car garage. This home is completely move-in ready. You must see to appreciate the efficient use of space, all the updates, and the child-friendly street location.

    This property is not currently displayed as for sale or rent on Zillow. This may be different from what's on other websites or public sources.

    Facts & features

    Interior

    Bedrooms & bathrooms
    • Bedrooms: 4
    • Bathrooms: 3
    • Full bathrooms: 2
    • 1/2 bathrooms: 1
    • Main level bathrooms: 1
    Heating
    • Forced air, Gas
    Cooling
    • Central
    Appliances
    • Included: Dishwasher, Microwave, Range / Oven, Refrigerator
    • Laundry: Main, Main Level
    Features
    • Formal Dining Room, Bookcases, Countertops-Solid Surf, Built-in Desk
    • Flooring: Tile, Carpet, Laminate
    • Basement: None
    • Has fireplace: Yes
    • Fireplace features: masonry
    Interior area
    • Total interior livable area: 2,310 sqft
    • Finished area below ground: 0

    Property

    Parking
    • Total spaces: 2
    • Parking features: Garage - Attached
    Features
    • Patio & porch: Screened
    • Exterior features: Other
    • Waterfront features: No Water Features
    Lot
    • Size: 0.33 Acres
    • Features: Level, Cul-de-Sac, City/Town/Suburb
    Details
    • Additional structures: Shed(s)
    • Parcel number: 871228204023000019

    Construction

    Type & style
    • Home type: SingleFamily
    • Architectural style: CAPE COD
    Materials
    • Frame
    • Foundation: Crawl/Raised
    • Roof: Asphalt
    Condition
    • Year built: 1990

    Utilities & green energy

    • Electric: Vectren Corp
    • Gas: Vectren Energy
    • Sewer: City
    • Water: City, Indiana American Water Co

    Community & HOA

    HOA
    • Has HOA: Yes
    • HOA fee: $4 monthly
    Location
    • Region: Newburgh

    Financial & listing details

    • Price per square foot: $145/sqft
    • Tax assessed value: $307,700
    • Annual tax amount: $2,076

    Price history

    DateEventPrice
    11/17/2022Pending sale$300,000
    Source: IRMLS #202246977 Report a problem
    11/16/2022Listed for sale$300,000+15.4%
    Source: IRMLS #202246977 Report a problem
    12/8/2020Sold$259,900$113/sqft
    Source: Agent Provided Report a problem
    10/21/2020Price change$259,900+1.9%$113/sqft
    Source: Key Associates Signature Realty #202042656 Report a problem
    10/13/2020Listed for sale$255,000+59.4%$110/sqft
    Source: Owner Report a problem
    4/16/2003Sold$160,000$69/sqft
    Source: Agent Provided Report a problem

    Public tax history

    YearProperty taxesTax assessment
    2025$2,076 +0.9%$307,700 +10%
    2024$2,058 +7.9%$279,700 +0.7%
    2023$1,907 +23.4%$277,800 +11.3%
    2022$1,545 +7.8%$249,600 +25%
    2021$1,433 +4.5%$199,700 +8%
    2020$1,372 +5.7%$184,900 +3.2%
    2019$1,298 -50.2%$179,200 +5.9%
    2018$2,607 +103%$169,200 +3%
    2017$1,284 +6.8%$164,200 +1.8%
    2016$1,202 +3.1%$161,300 -0.5%
    2014$1,166 +1.1%$162,100 -0.9%
    2013$1,154 +8.1%$163,500 +3.5%
    2012$1,068 -9.6%$157,900 -5.5%
    2011$1,181 +2%$167,100
    2010$1,159 +8.1%$167,100 +4%
    2009$1,072 +6.7%$160,700 +1.7%
    2007$1,004 -36.3%$158,000 -3.1%
    2006$1,576 $163,000 +5.9%
    2005-- $153,900
    Find assessor info on the county website

    Neighborhood: 47630

    Nearby schools

    GreatSchools rating
    Schools provided by the listing agent
    • Elementary: Castle
    • Middle: Castle North
    • High: Castle
    • District: Warrick County School Corp.

    Source: The MLS. This data may not be complete. We recommend contacting the local school district to confirm school assignments for this home.

    Sell for more on Zillow
    Get a Zillow Showcase℠ listing at no additional cost and you could sell for .
    $335,400
    2% more
    +$6,708
    With Zillow Showcase(estimated)
    $342,108
    Sell for more on Zillow
    Get a Zillow Showcase℠ listing at no additional cost and you could sell for .
    $335,400
    2% more
    +$6,708
    With Zillow Showcase(estimated)
    $342,108