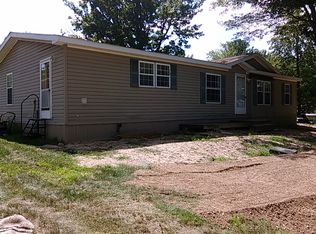
COMPLETE REMODEL 4bed/1bath home! Located in the Secord Lake community just a hop/skip/jump from the CLEMENT TWP public boat launch & beach. This home sits on a roomy double corner lot and boasts the following NEW IN 2024-2025: roof, septic, well, home furnace, garage heating/cooling, flooring, drywall, ceilings, lighting, kitchen (granite countertops) & bath. Ok, maybe it's easier to tell you what ISN'T new: water heater, bladder tank and the fencing which encloses the entire back yard. Home has immediate occupancy and includes all appliances seen on premise. Laundry hook up is located in the heated roomy 2 car garage. Home is centrally located between Gladwin and West Branch with easy access to water fun on over 800 acres of SECORD LAKE or trail riding on the hundreds of acres of State Land just down around the bend! Spend your days on the lake or trails and your nights around your fire ring in the yard or snuggled up in front of the natural stone fireplace. The fireplace currently has a propane gas insert that could be removed if you prefer wood. The only two items in the home still on propane are the fireplace insert and a sitting room wall furnace. The new forced air furnace/heat pump and garage heating/cooling split are all high efficiency electric. HOME has been PRE-INSPECTED. Fly through DRONE tour: https://youtu.be/6khjy14WzC8
Sold for $178,000
Zillow last checked:
Listing updated:
Bought with:
KENT CRAWFORD, 6501364762
COLDWELL BANKER PROFESSIONALS
Source: MiRealSource,MLS#: 50217984 Originating MLS: Clare Gladwin Board of REALTORS
Originating MLS: Clare Gladwin Board of REALTORSPrice history
| Date | Event | Price |
|---|---|---|
| 10/7/2026 | Sold | $178,000+4.8%$131/sqft |
Source:  MiRealSource #50217984 Report a problem MiRealSource #50217984 Report a problem | ||
| 8/13/2026 | Pending sale | $169,900$125/sqft |
Source: MiRealSource #50217984 Report a problem | ||
| 8/10/2026 | Listed for sale | $169,900$125/sqft |
Source: MiRealSource #50217984 Report a problem | ||
| 6/14/2026 | Listing removed | $169,900$125/sqft |
Source: MiRealSource #50210078 Report a problem | ||
| 6/4/2026 | Listed for sale | $169,900-10.5%$125/sqft |
Source: MiRealSource #50210078 Report a problem | ||
| 9/14/2025 | Listing removed | $189,900$140/sqft |
Source:  Realcomp II #77080054854 Report a problem Realcomp II #77080054854 Report a problem | ||
| 6/22/2025 | Price change | $189,900-4.6%$140/sqft |
Source: MiRealSource #50168599 Report a problem | ||
| 6/20/2025 | Price change | $199,000-5.2%$147/sqft |
Source: MiRealSource #50168599 Report a problem | ||
| 4/19/2025 | Price change | $209,900-4.5%$155/sqft |
Source: MiRealSource #50168599 Report a problem | ||
| 3/19/2025 | Price change | $219,900-6.4%$162/sqft |
Source:  NGLRMLS #1931492 Report a problem NGLRMLS #1931492 Report a problem | ||
| 3/13/2025 | Listed for sale | $234,900+235.5%$173/sqft |
Source: MiRealSource #50168599 Report a problem | ||
| 5/1/2024 | Sold | $70,011-6.7%$52/sqft |
Source: MiRealSource #50139238 Report a problem | ||
| 4/29/2024 | Pending sale | $75,011$55/sqft |
Source: MiRealSource #50139238 Report a problem | ||
| 4/19/2024 | Listed for sale | $75,011$55/sqft |
Source: MiRealSource #50139238 Report a problem | ||


Get pre-qualified for a loan
At Zillow Home Loans, we can pre-qualify you in as little as 5 minutes with no impact to your credit score.An equal housing lender. NMLS #10287.
