Welcome to this stunning, move-in ready home located in a desirable 55+ community. This final Inspire Home Plan boasts over $143,000 in luxurious upgrades throughout, offering the perfect blend of style, functionality and comfort. The gourmet kitchen is a true highlight, featuring a Whirlpool appliance package and upgraded 42" cabinets with soft-close doors, dovetail construction, and elegant 3" crown molding. Under-cabinet lighting and beautiful quartz countertops throughout add both beauty and functionality. Spacious living areas are complemented by upgraded flooring, 5 1/2" baseboards, and a wet bar in the den with a stylish 6" backsplash—ideal for entertaining. The luxurious bathrooms include upgraded fixtures, a beautifully tiled primary shower, and a custom glass shower enclosure. Additional features include a tankless water heater, laundry room cabinetry, and an elevator to the second floor for easy access. This home is ready for immediate move in...come see it today!
Closed
$758,610
4177 Solace St #Na, Las Vegas, NV 89135
2beds
2,403sqft
Condominium
Built in 2023
-- sqft lot
$793,500 Zestimate®
$316/sqft
$4,499 Estimated rent
Home value
$793,500
$730,000 - $873,000
$4,499/mo
Zestimate® history
Owner options
List your home for rent
$4,499/mo
Rent Zestimate®
Find your next renter with Zillow Rental Manager. Plus, with online applications, you can quickly screen prospective tenants – for free.
$4,499/mo
Rent Zestimate®
Refinance and save
$5,153/mo
Est. payment
Refinancing to a lower rate could help reduce your monthly payments and save thousands over the life of the loan.
$5,153/mo
Est. payment
Explore your selling options
Work with a Zillow partner agent
Leverage their expertise and Zillow's premium Showcase listings to get your home seen by more buyers.
Get startedList with your own agent
Get your home in front of millions of buyers by listing it on Zillow.
Learn how to do itSell it yourself
Take full control of how buyers see your home on Zillow by listing For Sale by Owner (FSBO).
List your homeWhat's special
Zillow last checked:
Listing updated:
Listed by:
Tyler Shelton S.0177256 (702)904-0799,
eXp Realty
Bought with:
Tom Wong, S.0172174
Signature Real Estate Group
Source: LVR,MLS#: 2635208 Originating MLS: Greater Las Vegas Association of Realtors Inc
Originating MLS: Greater Las Vegas Association of Realtors IncFacts & features
Interior
Bedrooms & bathrooms
- Bedrooms: 2
- Bathrooms: 4
- Full bathrooms: 1
- 3/4 bathrooms: 2
- 1/2 bathrooms: 1
Primary bedroom
- Description: Upstairs,Walk-In Closet(s)
- Dimensions: 17x13
Bedroom 2
- Description: Closet,With Bath
- Dimensions: 12x11
Primary bathroom
- Description: Double Sink,Shower Only
- Dimensions: 13x10
Den
- Description: Downstairs
- Dimensions: 18x16
Dining room
- Description: Dining Area
- Dimensions: 15x10
Great room
- Description: Upstairs
- Dimensions: 16x16
Kitchen
- Description: Island,Lighting Recessed,Quartz Countertops,Stainless Steel Appliances,Tile Flooring,Walk-in Pantry
- Dimensions: 14x14
Heating
- Central, Gas
Cooling
- Central Air, Electric
Appliances
- Included: Built-In Electric Oven, Dishwasher, Gas Cooktop, Disposal, Microwave
- Laundry: Cabinets, Gas Dryer Hookup, Laundry Room, Sink, Upper Level
Features
- Programmable Thermostat
- Flooring: Carpet, Tile
- Windows: Low-Emissivity Windows
- Has fireplace: No
Interior area
- Total structure area: 2,403
- Total interior livable area: 2,403 sqft
Property
Parking
- Total spaces: 2
- Parking features: Attached, Garage, Garage Door Opener, Guest, Inside Entrance, Private
- Attached garage spaces: 2
Features
- Stories: 2
- Patio & porch: Balcony
- Exterior features: Balcony, Fire Pit
- Pool features: Community
- Fencing: None
Lot
- Size: 1,080 Square Feet
- Features: Desert Landscaping, Landscaped, < 1/4 Acre
Details
- Parcel number: 16413414150
- Zoning description: Multi-Family
- Other equipment: Water Softener Loop
- Horse amenities: None
Construction
Type & style
- Home type: Condo
- Architectural style: Two Story
- Property subtype: Condominium
- Attached to another structure: Yes
Materials
- Drywall
- Roof: Pitched,Tile
Condition
- New Construction
- New construction: Yes
- Year built: 2023
Details
- Builder model: Inspire
- Builder name: Shea Homes
Utilities & green energy
- Electric: Photovoltaics None
- Sewer: Public Sewer
- Water: Public
- Utilities for property: Underground Utilities
Green energy
- Energy efficient items: Windows
Community & HOA
Community
- Features: Pool
- Security: Gated Community
- Senior community: Yes
- Subdivision: Summerlin Village 15A Parcel 1 - Latitude Phase 2
HOA
- Has HOA: Yes
- Amenities included: Clubhouse, Dog Park, Fitness Center, Gated, Pickleball, Park, Pool, Guard, Spa/Hot Tub
- Services included: Association Management, Maintenance Grounds, Recreation Facilities, Water
- HOA fee: $541 monthly
- HOA name: Trilogy
- HOA phone: 702-737-8580
- Second HOA fee: $65 monthly
Location
- Region: Las Vegas
Financial & listing details
- Price per square foot: $316/sqft
- Annual tax amount: $3,108
- Date on market: 11/26/2024
- Listing agreement: Exclusive Right To Sell
- Listing terms: Cash,Conventional,VA Loan
Price history
| Date | Event | Price |
|---|---|---|
| 12/25/2024 | Sold | $758,610+0.1%$316/sqft |
Source:  LVR #2635208 Report a problem LVR #2635208 Report a problem | ||
| 12/2/2024 | Pending sale | $757,780$315/sqft |
Source: LVR #2635208 Report a problem | ||
| 11/26/2024 | Listed for sale | $757,780$315/sqft |
Source: LVR #2635208 Report a problem | ||
Public tax history
Tax history is unavailable.
Neighborhood: Summerlin South
Nearby homes
- $825,895-- bd2 ba2.2k sqft4175 Solace St, Las Vegas, NV 89135Sold
- $758,6102 bd4 ba2.4k sqft4177 Solace St, Las Vegas, NV 89135Sold
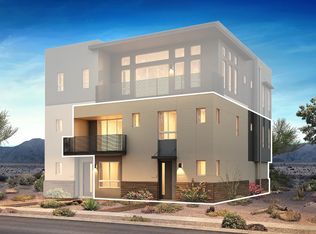
- $944,9902 bd4 ba2.4k sqft4181 Solace St, Las Vegas, NV 89135Sold

- $769,756-- bd3 ba2.4k sqft4169 Solace St, Las Vegas, NV 89135Sold
- $898,835-- bd2 ba398 sqft4171 Solace St, Las Vegas, NV 89135Sold
- $1,020,990-- bd2 ba400 sqft4183 Solace St, Las Vegas, NV 89135Sold
- $1,092,3632 bd3 ba2.4k sqft4187 Solace St, Las Vegas, NV 89135Sold
- $970,9902 bd3 ba2.2k sqft4189 Solace St, Las Vegas, NV 89135Sold
Nearby schools
GreatSchools rating
- 9/10Judy & John L Goolsby Elementary SchoolGrades: PK-5Distance: 1 mi
- 7/10Victoria Fertitta Middle SchoolGrades: 6-8Distance: 2.2 mi
- 3/10Durango High SchoolGrades: 9-12Distance: 5.2 mi
Schools provided by the listing agent
- Elementary: Goolsby, Judy & John,Goolsby, Judy & John
- Middle: Fertitta Frank & Victoria
- High: Durango
Source: LVR. This data may not be complete. We recommend contacting the local school district to confirm school assignments for this home.
Get a cash offer in 3 minutes
Find out how much your home could sell for in as little as 3 minutes with a no-obligation cash offer.
Estimated market value
$793,500
Get a cash offer in 3 minutes
Find out how much your home could sell for in as little as 3 minutes with a no-obligation cash offer.
Estimated market value
$793,500
- Nevada
- Clark County
- Las Vegas
- 89135
- Summerlin South
- 4177 Solace St Unit Na
