MOVE-IN READY | APPLIANCES INCLUDED
Why wait for new construction? This beautifully maintained, townhome is move-in ready and comes complete with a refrigerator, washer, and dryer—ideal for buyers seeking value and convenience. The open-concept main level features a spacious living area, granite countertops, SS appliances, a large kitchen island, and luxury vinyl plank flooring. A guest bedroom or office and full bath offer versatility. Upstairs, enjoy a flexible loft space, a spacious primary suite with garden tub, oversized walk-in shower, double vanity, and walk-in closet. Two more bedrooms share a full bath, with laundry conveniently located on the same level. The fully fenced backyard with white vinyl privacy fencing is great for pets or play, and the two-car garage adds secure parking and storage. Located just minutes from Lake Norman with easy highway, shopping, and dining access. Low-maintenance living in a growing area! Motivated seller—schedule your showing today!
Closed
$332,000
4177 Steel Way, Sherrills Ford, NC 28673
4beds
2,702sqft
Townhouse
Built in 2022
0.07 Acres Lot
$333,100 Zestimate®
$123/sqft
$2,236 Estimated rent
Home value
$333,100
$300,000 - $370,000
$2,236/mo
Zestimate® history
Owner options
List your home for rent
$2,236/mo
Rent Zestimate®
Find your next renter with Zillow Rental Manager. Plus, with online applications, you can quickly screen prospective tenants – for free.
$2,236/mo
Rent Zestimate®
Refinance and save
$2,184/mo
Est. payment
Refinancing to a lower rate could help reduce your monthly payments and save thousands over the life of the loan.
$2,184/mo
Est. payment
Explore your selling options
Work with a Zillow partner agent
Leverage their expertise and Zillow's premium Showcase listings to get your home seen by more buyers.
Get startedList with your own agent
Get your home in front of millions of buyers by listing it on Zillow.
Learn how to do itSell it yourself
Take full control of how buyers see your home on Zillow by listing For Sale by Owner (FSBO).
List your homeWhat's special
Zillow last checked:
Listing updated:
Listed by:
Craig LePage lepagejohnsonoffers@gmail.com,
EXP Realty LLC Mooresville,
Brian Resetar,
EXP Realty LLC Mooresville
Bought with:
Balaji Tatineni
JVC Realty, LLC
Source: Canopy MLS as distributed by MLS GRID,MLS#: 4272136
Facts & features
Interior
Bedrooms & bathrooms
- Bedrooms: 4
- Bathrooms: 3
- Full bathrooms: 3
- Main level bedrooms: 1
Primary bedroom
- Level: Upper
Bedroom s
- Level: Main
Bedroom s
- Level: Upper
Bedroom s
- Level: Upper
Bathroom full
- Level: Main
Bathroom full
- Level: Upper
Dining area
- Level: Main
Kitchen
- Level: Main
Laundry
- Level: Upper
Living room
- Level: Main
Loft
- Level: Upper
Other
- Level: Main
Heating
- Forced Air, Natural Gas, Zoned
Cooling
- Central Air, Zoned
Appliances
- Included: Dishwasher, Electric Water Heater, Exhaust Hood, Gas Range, Microwave, Plumbed For Ice Maker, Refrigerator with Ice Maker
- Laundry: Upper Level
Features
- Drop Zone, Kitchen Island, Open Floorplan, Pantry, Walk-In Closet(s)
- Flooring: Carpet, Laminate, Tile
- Has basement: No
Interior area
- Total structure area: 2,702
- Total interior livable area: 2,702 sqft
- Finished area above ground: 2,702
- Finished area below ground: 0
Property
Parking
- Total spaces: 2
- Parking features: Driveway, Attached Garage, Garage Faces Front, Garage on Main Level
- Attached garage spaces: 2
- Has uncovered spaces: Yes
Features
- Levels: Two
- Stories: 2
- Entry location: Main
- Patio & porch: Covered, Front Porch
- Exterior features: In-Ground Irrigation
- Pool features: Community
Lot
- Size: 0.07 Acres
- Dimensions: 28 x 107
Details
- Parcel number: 4607048021010000
- Zoning: RES
- Special conditions: Standard
Construction
Type & style
- Home type: Townhouse
- Architectural style: Transitional
- Property subtype: Townhouse
Materials
- Fiber Cement, Stone Veneer
- Foundation: Slab
Condition
- New construction: No
- Year built: 2022
Utilities & green energy
- Sewer: Public Sewer
- Water: City
Community & HOA
Community
- Features: Cabana, Dog Park, Sidewalks
- Subdivision: Blackstone Bay
HOA
- Has HOA: Yes
- HOA fee: $220 monthly
- HOA name: CSI Mgmt
- HOA phone: 704-892-1660
Location
- Region: Sherrills Ford
Financial & listing details
- Price per square foot: $123/sqft
- Tax assessed value: $376,100
- Annual tax amount: $1,871
- Date on market: 6/20/2025
- Cumulative days on market: 128 days
- Listing terms: Cash,Conventional,FHA
- Road surface type: Concrete, Paved
Price history
| Date | Event | Price |
|---|---|---|
| 12/12/2025 | Listing removed | $2,100$1/sqft |
Source: Canopy MLS as distributed by MLS GRID #4320956 Report a problem | ||
| 11/26/2025 | Sold | $332,000-3.5%$123/sqft |
Source:  Canopy MLS as distributed by MLS GRID #4272136 Report a problem Canopy MLS as distributed by MLS GRID #4272136 Report a problem | ||
| 11/11/2025 | Listed for rent | $2,100$1/sqft |
Source: Canopy MLS as distributed by MLS GRID #4320956 Report a problem | ||
| 10/3/2025 | Price change | $344,000-0.9%$127/sqft |
Source: Canopy MLS as distributed by MLS GRID #4272136 Report a problem | ||
| 8/8/2025 | Price change | $347,000-0.8%$128/sqft |
Source: Canopy MLS as distributed by MLS GRID #4272136 Report a problem | ||
| 7/16/2025 | Price change | $349,900-2.6%$129/sqft |
Source: Canopy MLS as distributed by MLS GRID #4272136 Report a problem | ||
| 6/29/2025 | Price change | $359,400-2.7%$133/sqft |
Source: Canopy MLS as distributed by MLS GRID #4272136 Report a problem | ||
| 6/26/2025 | Price change | $369,500-1.3%$137/sqft |
Source: Canopy MLS as distributed by MLS GRID #4272136 Report a problem | ||
| 6/20/2025 | Listed for sale | $374,495+5.8%$139/sqft |
Source: Canopy MLS as distributed by MLS GRID #4272136 Report a problem | ||
| 6/23/2023 | Sold | $354,000-0.8%$131/sqft |
Source: Canopy MLS as distributed by MLS GRID #3931393 Report a problem | ||
| 5/23/2023 | Price change | $357,000+0.8%$132/sqft |
Source: Canopy MLS as distributed by MLS GRID #CAR3931393 Report a problem | ||
| 4/15/2023 | Pending sale | $354,000$131/sqft |
Source: Canopy MLS as distributed by MLS GRID #CAR3931393 Report a problem | ||
| 4/3/2023 | Price change | $354,000-1.4%$131/sqft |
Source: Canopy MLS as distributed by MLS GRID #CAR3931393 Report a problem | ||
| 3/27/2023 | Price change | $359,000-2.7%$133/sqft |
Source: Canopy MLS as distributed by MLS GRID #CAR3931393 Report a problem | ||
| 12/20/2022 | Price change | $369,000-0.8%$137/sqft |
Source:  DR Horton Report a problem DR Horton Report a problem | ||
| 8/31/2022 | Listed for sale | $371,795$138/sqft |
Source: DR Horton Report a problem | ||
Public tax history
| Year | Property taxes | Tax assessment |
|---|---|---|
| 2025 | $1,871 +1% | $376,100 |
| 2024 | $1,852 +1223.7% | $376,100 +53.3% |
| 2023 | $140 | $245,400 |
| 2022 | -- | -- |
Find assessor info on the county website
Neighborhood: 28673
Nearby homes
- $355,7004 bd3 ba2.3k sqft4175 Steel Way, Sherrills Ford, NC 28673Off Market

- $353,8004 bd3 ba2.5k sqft4179 Steel Way, Sherrills Ford, NC 28673Off Market
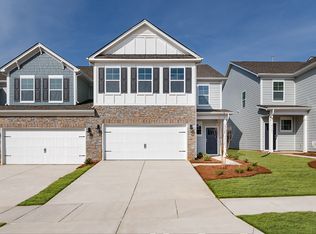
- $375,5004 bd3 ba2.5k sqft4173 Steel Way, Sherrills Ford, NC 28673Off Market

- $366,3004 bd3 ba2.5k sqft4181 Steel Way, Sherrills Ford, NC 28673Off Market
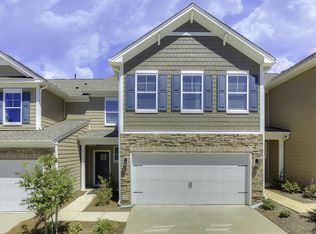
- $390,5004 bd2 ba2.5k sqft4183 Steel Way, Sherrills Ford, NC 28673Off Market
- $385,7004 bd3 ba2.7k sqft4171 Steel Way #4171, Sherrills Ford, NC 28673Off Market
- $358,2004 bd3 ba2.5k sqft4171 Steel Way, Sherrills Ford, NC 28673Off Market
- $350,0004 bd3 ba2.5k sqft4178 Steel Way, Sherrills Ford, NC 28673Sold
Nearby schools
GreatSchools rating
- 7/10Sherrills Ford ElementaryGrades: K-6Distance: 3.2 mi
- 4/10Mill Creek MiddleGrades: 7-8Distance: 7.6 mi
- 8/10Bandys HighGrades: PK,9-12Distance: 7 mi
Schools provided by the listing agent
- Elementary: Sherrills Ford
- Middle: Mill Creek
- High: Bandys
Source: Canopy MLS as distributed by MLS GRID. This data may not be complete. We recommend contacting the local school district to confirm school assignments for this home.
Get a cash offer in 3 minutes
Find out how much your home could sell for in as little as 3 minutes with a no-obligation cash offer.
Estimated market value
$333,100
Get a cash offer in 3 minutes
Find out how much your home could sell for in as little as 3 minutes with a no-obligation cash offer.
Estimated market value
$333,100
- North Carolina
- Catawba County
- Sherrills Ford
- 28673
- 4177 Steel Way
Nearby cities
Nearby zip codes
Other Sherrills Ford Topics
