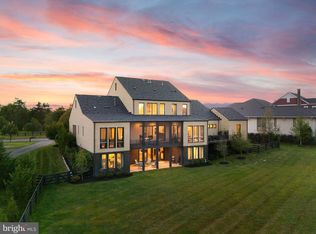
In every corner of this Line K home, style and sophistication prevail. From the meticulously chosen finishes to the thoughtfully designed spaces, every detail speaks of impeccable taste and luxury. This is more than just a house; it's a statement of refined living and a place where memories are made. Welcome to a world of elegance and comfort, where every day feels like a celebration. Prepare to be captivated as Moooi lighting adorns the foyer, recessed lighting illuminates every corner, including the garage, casting a warm glow that accentuates the elegant design. This home served as the model home for all Line K properties. From the moment you enter, you'll be captivated by the countless upgrades that adorn every inch of this magnificent home. The foyer, stairway, kitchen (island and eating area), and guest suite showcase exquisite Moooi lighting, adding a touch of contemporary elegance. In the dining room and master bath, you'll find the captivating "Hot Kroon" chandeliers, a collaboration between Piet Boon and Maretti, which exude a sense of timeless sophistication. Engineered hardwood flooring flows seamlessly throughout the entire house, while the mudroom and baths feature elegant tile. The 12-inch baseboards add a touch of architectural elegance to each room, complementing the overall aesthetic. Every door in the house is a custom creation by Annandale Millworks, crafted from solid wood and boasting a height of 10 feet. Each door weighs a substantial 200 pounds, reflecting the attention to detail and quality craftsmanship found throughout the home. Emtek lever door handles and floor-mounted door bumpers provide a seamless and luxurious touch. Large floor-to-ceiling windows on the main level invite an abundance of natural light, creating a seamless connection between the indoors and outdoors. Warmth and coziness can be found in the three gas fireplaces, one of which is located outdoors. These fireplaces are accompanied by built-ins designed to mount your television effortlessly. To add an extra touch of ambiance, the indoor fireplaces feature multi-colored LED lighting, creating a captivating focal point in each space. The roof is adorned with designer diamond shingles, adding a unique and visually appealing touch. Custom color-changing and programmable exterior lighting, controllable via Bluetooth, showcases the home's architecture and creates a welcoming atmosphere. The backyard is fully fenced, providing a private and secure space for outdoor activities and relaxation. Custom window treatments have been thoughtfully installed in every window, ensuring privacy and adding a touch of elegance to each room. As you explore the lower level, you'll discover a completely finished space with true 9-foot ceilings. The absence of HVAC soffits ensures a seamless and spacious environment, perfect for entertaining or creating a cozy retreat. The home features Brookhaven/Wood Mode cabinets throughout, providing ample storage in the bath, study, butler's pantry, lower level wet bar, mudroom, kitchen office, garage, and kitchen. Extra cabinets are available for versatile use throughout the home, allowing for personalized organization and functionality. In the study and lower level powder room, custom Brookhaven built-ins offer a sophisticated and practical solution for storage and display. The kitchen features convenient shelving, adding a stylish touch to the space. A lower-level office boasts wall-to-wall cabinets with lighting, providing an ideal workspace with ample storage. The garage is a car enthusiast's dream, offering three plus one bays (four in total) that are fully finished, insulated, and HVAC-controlled. Enjoy outdoor living on the covered and private deck, with recessed lighting and two ceiling fans. This inviting space is perfect for hosting gatherings or simply relaxing and enjoying. Located in Willowsford, the nation's community of the year, set in the rolling landscape of Loudoun County.
Sold for $2,466,000
$2,466,000
41770 Ashmeadow Ct, Ashburn, VA 20148
5beds
8,350sqft
Single Family Residence
Built in 2014
0.58 Acres Lot
$2,623,500 Zestimate®
$295/sqft
$7,069 Estimated rent
Home value
$2,623,500
$2.49M - $2.75M
$7,069/mo
Zestimate® history
Owner options
List your home for rent
$7,069/mo
Rent Zestimate®
Find your next renter with Zillow Rental Manager. Plus, with online applications, you can quickly screen prospective tenants – for free.
$7,069/mo
Rent Zestimate®
Refinance and save
$15,646/mo
Est. payment
Refinancing to a lower rate could help reduce your monthly payments and save thousands over the life of the loan.
$15,646/mo
Est. payment
Explore your selling options
Work with a Zillow partner agent
Leverage their expertise and Zillow's premium Showcase listings to get your home seen by more buyers.
Get startedList with your own agent
Get your home in front of millions of buyers by listing it on Zillow.
Learn how to do itSell it yourself
Take full control of how buyers see your home on Zillow by listing For Sale by Owner (FSBO).
List your homeWhat's special
Private deckFully finishedCustom window treatmentsAmple storageCustom color-changingIndoor fireplacesSolid wood
Zillow last checked:
Listing updated:
Listed by:
Viktorija Piano 571-241-5807,
Keller Williams Realty
Bought with:
Victoria Henderson, 0225200560
HomeBuyer Brokerage
Source: Bright MLS,MLS#: VALO2052032
Facts & features
Interior
Bedrooms & bathrooms
- Bedrooms: 5
- Bathrooms: 6
- Full bathrooms: 4
- 1/2 bathrooms: 2
- Main level bathrooms: 4
- Main level bedrooms: 4
Basement
- Area: 4000
Heating
- Forced Air, Programmable Thermostat, Natural Gas, Electric
Cooling
- Central Air, Electric
Appliances
- Included: Microwave, Cooktop, Dishwasher, Disposal, Dryer, Oven, Double Oven, Oven/Range - Gas, Washer, Gas Water Heater
Features
- Built-in Features, Butlers Pantry, Ceiling Fan(s), Chair Railings, Crown Molding, Combination Kitchen/Living, Combination Kitchen/Dining, Dining Area, Efficiency, Entry Level Bedroom, Family Room Off Kitchen, Open Floorplan, Eat-in Kitchen, Kitchen - Efficiency, Kitchen - Gourmet, Kitchen Island, Pantry, Soaking Tub, High Ceilings
- Windows: Window Treatments
- Basement: Interior Entry,Finished,Full,Walk-Out Access
- Has fireplace: No
Interior area
- Total structure area: 8,350
- Total interior livable area: 8,350 sqft
- Finished area above ground: 4,350
- Finished area below ground: 4,000
Property
Parking
- Total spaces: 4
- Parking features: Garage Faces Side, Asphalt, Attached
- Attached garage spaces: 4
- Has uncovered spaces: Yes
Accessibility
- Accessibility features: None
Features
- Levels: Two
- Stories: 2
- Patio & porch: Patio, Enclosed
- Pool features: Community
- Spa features: Community
Lot
- Size: 0.58 Acres
- Features: Backs to Trees, Landscaped, No Thru Street, Premium
Details
- Additional structures: Above Grade, Below Grade
- Parcel number: 244208301000
- Zoning: TR3UBF
- Special conditions: Standard
Construction
Type & style
- Home type: SingleFamily
- Architectural style: Contemporary
- Property subtype: Single Family Residence
Materials
- Other
- Foundation: Concrete Perimeter
Condition
- Excellent
- New construction: No
- Year built: 2014
Details
- Builder model: Noorderwind
- Builder name: Line K
Utilities & green energy
- Sewer: Public Septic, Public Sewer
- Water: Public
Community & HOA
Community
- Features: Pool
- Subdivision: Willowsford At The Grange
HOA
- Has HOA: Yes
- Amenities included: Common Grounds, Pier/Dock, Security, Clubhouse, Community Center, Dining Rooms, Fitness Center, Jogging Path, Lake, Picnic Area, Party Room, Tot Lots/Playground, Volleyball Courts, Water/Lake Privileges
- Services included: Pool(s), Recreation Facility, Road Maintenance, Snow Removal, Trash, Maintenance Grounds, Common Area Maintenance
- HOA fee: $669 quarterly
- HOA name: WILLOWSFORD HOA
Location
- Region: Ashburn
Financial & listing details
- Price per square foot: $295/sqft
- Tax assessed value: $2,062,400
- Annual tax amount: $18,355
- Date on market: 6/30/2023
- Listing agreement: Exclusive Right To Sell
- Ownership: Fee Simple
Price history
| Date | Event | Price |
|---|---|---|
| 8/21/2023 | Sold | $2,466,000+2.8%$295/sqft |
Source:  Bright MLS #VALO2052032 Report a problem Bright MLS #VALO2052032 Report a problem | ||
| 8/16/2023 | Pending sale | $2,399,990$287/sqft |
Source: Bright MLS #VALO2052032 Report a problem | ||
| 7/16/2023 | Contingent | $2,399,990$287/sqft |
Source: Bright MLS #VALO2052032 Report a problem | ||
| 6/30/2023 | Listed for sale | $2,399,990+45.5%$287/sqft |
Source: Bright MLS #VALO2052032 Report a problem | ||
| 10/1/2019 | Sold | $1,649,990+67.6%$198/sqft |
Source: Public Record Report a problem | ||
| 4/30/2014 | Sold | $984,200$118/sqft |
Source: Public Record Report a problem | ||
Public tax history
| Year | Property taxes | Tax assessment |
|---|---|---|
| 2025 | $18,487 -9.2% | $2,296,470 -2.4% |
| 2024 | $20,349 +12.8% | $2,352,520 +14.1% |
| 2023 | $18,046 +5.3% | $2,062,400 +7.1% |
| 2022 | $17,135 +0.2% | $1,925,290 +10.3% |
| 2021 | $17,099 +5.3% | $1,744,800 +11.2% |
| 2020 | $16,237 | $1,568,750 -2.5% |
| 2019 | $16,237 -0.8% | $1,608,350 +6.6% |
| 2018 | $16,373 -8.8% | $1,509,020 -5.4% |
| 2017 | $17,948 +25.5% | $1,595,400 +8.8% |
| 2016 | $14,301 | $1,466,110 +49.5% |
| 2015 | $14,301 +387.5% | $980,970 |
| 2014 | $2,934 | -- |
Find assessor info on the county website
Neighborhood: 20148
Nearby homes
- $1,517,9005 bd5 ba5.6k sqft41762 Ashmeadow Ct, Ashburn, VA 20148Off Market

- $2,650,0005 bd6 ba7.8k sqft41774 Ashmeadow Ct, Ashburn, VA 20148Sold
- $894,0006 bd4 ba3k sqft23134 Brooksbank Sq, brambleton, VA 20148Off Market
- $883,2003 bd4 ba2.8k sqft42301 Ashmead, Brambleton, VA 20148Off Market
- $1,894,1005 bd6 ba7k sqft41758 Ashmeadow Ct, Ashburn, VA 20148Off Market
- $2,492,9005 bd7 ba8.2k sqft41778 Ashmeadow Ct, Ashburn, VA 20148Off Market
- $2,393,1005 bd6 ba5.6k sqft41767 Ashmeadow Ct, Ashburn, VA 20148Off Market
- $1,799,3004 bd4 ba4.2k sqft41782 Ashmeadow Ct, Ashburn, VA 20148Off Market
Nearby schools
GreatSchools rating
- 9/10Elaine E. Thompson ElementaryGrades: K-5Distance: 2 mi
- 9/10Brambleton Middle SchoolGrades: 7-8Distance: 0.8 mi
- 9/10Independence HighGrades: 9-12Distance: 0.6 mi
Schools provided by the listing agent
- Middle: Brambleton
- High: Independence
- District: Loudoun County Public Schools
Source: Bright MLS. This data may not be complete. We recommend contacting the local school district to confirm school assignments for this home.
Get a cash offer in 3 minutes
Find out how much your home could sell for in as little as 3 minutes with a no-obligation cash offer.
Estimated market value
$2,623,500
Get a cash offer in 3 minutes
Find out how much your home could sell for in as little as 3 minutes with a no-obligation cash offer.
Estimated market value
$2,623,500
- Virginia
- Loudoun County
- Aldie
- 20148
- 41770 Ashmeadow Ct
Nearby cities
Nearby zip codes
Other Aldie Topics
