FLAWLESS 4-bedroom, 4 1/2-bath Tuscan model estate located in the coveted Groves luxury community of Temecula Wine Country. Uniquely, this gated beauty is located on over two acres of non-chemical organic citrus groves, providing a crisp flowering aroma throughout the spring & summer.
Venture inside to the foyer succinctly designed with vaulted ceilings, warm tile flooring, & crown molding throughout. Formal dining room features recessed ceilings with surround sound, wine bar, & double alder doors with access to the spacious California room for entertaining. Chef-styled gourmet kitchen is exquisitely crafted with Kitchen Aid professional appliances, 6-burner stove & griddle, double conventional oven, backsplash, bar stooled island, double dishwashers/Kohler sinks & butlers walk-in pantry. Formal dining room features custom cabinetry, vaulted ceilings, & surround sound. Livingroom boast breathtaking views of the San Jacinto mountains from large windows providing an airy ambiance throughout, built in entertainment center, fireplace & access to the California room. In addition, the floor plan includes Tesla solar, study/office option adjacent to the courtyard & bedroom. The separate spacious garage spaces provide ample storage & includes tankless water heaters. Primary bedroom is tastefully designed with vaulted ceilings, & access to the back yard. Ensuite is enhanced with tiled flooring, duel vanity, spacious walk-in closet, make-up vanity, super shower & spa-sized tub for soaking the night away. Explore the loft area craftly located near three spacious bedrooms with separate bathrooms, Berber carpeting & walk-in closets. The walk-in laundry room include deep sink, custom upper and lower cabinet storage, & useful granite counters. California room features gas/wood-burning fireplace, pergola, custom automated screen blinds, 20-inch tiled flooring, leading to the highly manicured backyard with swim spa. Front & back yard are modeled with planter boxes, water efficient drip systems, & pavers, complementing the Tuscan design. Timeless design meets luxury at the Groves, walking distance from award winning wineries, Temecula Valley schools, Pechanga resort, 30 parks & over 90 miles of hiking trails for outdoor enthusiast. Visual beauty abounds from the progressing driveway, presenting daily hot air-balloons advancing from the wineries & Temecula Balloon & Wine Festival.
Sold for $2,350,000
Street View
Listed by: RE/MAX Liberty • Anthony Glenn • Contact: 760-940-6310
Bought with: RE/MAX Liberty
$2,350,000
41770 Knoll Vista Ln, Temecula, CA 92592
4beds
4,074sqft
Single Family Residence
Built in 2014
2.17 Acres Lot
$2,812,500 Zestimate®
$577/sqft
$7,155 Estimated rent
Home value
$2,812,500
$2.67M - $2.95M
$7,155/mo
Zestimate® history
Owner options
List your home for rent
$7,155/mo
Rent Zestimate®
Find your next renter with Zillow Rental Manager. Plus, with online applications, you can quickly screen prospective tenants – for free.
$7,155/mo
Rent Zestimate®
Refinance and save
$15,282/mo
Est. payment
Refinancing to a lower rate could help reduce your monthly payments and save thousands over the life of the loan.
$15,282/mo
Est. payment
Explore your selling options
Work with a Zillow partner agent
Leverage their expertise and Zillow's premium Showcase listings to get your home seen by more buyers.
Get startedList with your own agent
Get your home in front of millions of buyers by listing it on Zillow.
Learn how to do itSell it yourself
Take full control of how buyers see your home on Zillow by listing For Sale by Owner (FSBO).
List your homeWhat's special
Zillow last checked:
Listing updated:
Listed by:
Anthony Glenn DRE #01811427 404-277-9880,
RE/MAX Liberty,
Ian Jensen DRE #02090849 802-309-3872,
RE/MAX Liberty
Bought with:
Anthony Glenn, DRE #01811427
RE/MAX Liberty
Source: CRMLS,MLS#: SW23115768 Originating MLS: California Regional MLS
Originating MLS: California Regional MLSFacts & features
Interior
Bedrooms & bathrooms
- Bedrooms: 4
- Bathrooms: 5
- Full bathrooms: 4
- 1/2 bathrooms: 1
- Main level bathrooms: 4
- Main level bedrooms: 4
Rooms
- Room types: Bedroom, Exercise Room, Family Room, Foyer, Kitchen, Laundry, Loft, Living Room, Primary Bathroom, Primary Bedroom, Office, Other, Pantry, Wine Cellar, Dining Room
Bedroom
- Features: All Bedrooms Down
Bedroom
- Features: Bedroom on Main Level
Bathroom
- Features: Bathroom Exhaust Fan, Bathtub, Dual Sinks, Enclosed Toilet, Granite Counters, Linen Closet, Multiple Shower Heads, Remodeled, Soaking Tub, Separate Shower
Kitchen
- Features: Butler's Pantry, Granite Counters, Kitchen Island, Kitchen/Family Room Combo, Pots & Pan Drawers, Remodeled, Updated Kitchen, Utility Sink, Walk-In Pantry
Heating
- Central, ENERGY STAR Qualified Equipment, Forced Air, High Efficiency, Propane, Wood, Zoned
Cooling
- Central Air, ENERGY STAR Qualified Equipment, High Efficiency, Zoned
Appliances
- Included: 6 Burner Stove, Built-In Range, Convection Oven, Double Oven, Dishwasher, Freezer, Disposal, Gas Oven, Gas Range, Ice Maker, Microwave, Refrigerator, Self Cleaning Oven, Tankless Water Heater, Vented Exhaust Fan, Water To Refrigerator
- Laundry: Washer Hookup, Inside, Laundry Room, Propane Dryer Hookup
Features
- Wet Bar, Built-in Features, Brick Walls, Ceiling Fan(s), Crown Molding, Separate/Formal Dining Room, Eat-in Kitchen, Granite Counters, High Ceilings, Open Floorplan, Pantry, Recessed Lighting, Storage, Smart Home, Wired for Data, Bar, Wired for Sound, All Bedrooms Down, Bedroom on Main Level, Entrance Foyer, Galley Kitchen
- Flooring: Carpet, Tile
- Windows: Blinds, Custom Covering(s), Double Pane Windows, Drapes, ENERGY STAR Qualified Windows, Insulated Windows, Screens
- Has fireplace: Yes
- Fireplace features: Electric, Gas, Gas Starter, Living Room, Propane, Wood Burning
- Common walls with other units/homes: No Common Walls
Interior area
- Total interior livable area: 4,074 sqft
Property
Parking
- Total spaces: 4
- Parking features: Concrete, Door-Multi, Garage Faces Front, Garage, Garage Door Opener, Gated, Oversized, Private, Garage Faces Side, Side By Side
- Attached garage spaces: 4
Accessibility
- Accessibility features: No Stairs
Features
- Levels: One
- Stories: 1
- Entry location: First floor
- Patio & porch: Arizona Room, Covered, Open, Patio, Screened
- Pool features: None
- Has spa: Yes
- Spa features: Heated, In Ground, Permits, Private
- Fencing: Excellent Condition,Security
- Has view: Yes
- View description: Courtyard, Mountain(s), Neighborhood, Orchard, Peek-A-Boo, Vineyard, Trees/Woods
Lot
- Size: 2.17 Acres
- Features: Agricultural, Back Yard, Drip Irrigation/Bubblers, Front Yard, Garden, Sprinklers In Rear, Sprinklers In Front, Lawn, Landscaped, Orchard(s), Paved, Sprinklers Timer, Sprinklers On Side, Sprinkler System, Trees, Yard
Details
- Parcel number: 927420026
- Zoning: R-A-2
- Special conditions: Standard
Construction
Type & style
- Home type: SingleFamily
- Property subtype: Single Family Residence
Materials
- Foundation: Slab
- Roof: Spanish Tile,Tile
Condition
- Updated/Remodeled,Turnkey
- New construction: No
- Year built: 2014
Utilities & green energy
- Sewer: Public Sewer, Septic Tank
- Water: Public
Green energy
- Energy efficient items: Insulation
- Energy generation: Solar
- Water conservation: Water-Smart Landscaping
Community & HOA
Community
- Features: Suburban, Gated
- Security: Prewired, Security System, Carbon Monoxide Detector(s), Fire Detection System, Fire Sprinkler System, Security Gate, Gated Community, Smoke Detector(s), Security Lights
HOA
- Has HOA: Yes
- Amenities included: Maintenance Grounds, Management, Other
- HOA fee: $394 monthly
- HOA name: Alliance
- HOA phone: 951-412-1662
Location
- Region: Temecula
Financial & listing details
- Price per square foot: $577/sqft
- Tax assessed value: $2,397,000
- Annual tax amount: $28,061
- Date on market: 6/28/2023
- Cumulative days on market: 79 days
- Listing terms: Cash,Conventional,FHA,Submit,VA Loan
- Inclusions: Refrigerator, Microwave, Oven, Stove, Pergola, Swim-Spa
- Exclusions: Submit
- Road surface type: Paved
Price history
| Date | Event | Price |
|---|---|---|
| 5/26/2026 | Listing removed | $15,000$4/sqft |
Source: SDMLS #260004204 Report a problem | ||
| 2/22/2026 | Listed for rent | $15,000$4/sqft |
Source: SDMLS #260004204 Report a problem | ||
| 10/23/2025 | Listed for sale | $2,950,000+25.5%$724/sqft |
Source:  SDMLS #250042318 Report a problem SDMLS #250042318 Report a problem | ||
| 11/16/2023 | Sold | $2,350,000+0%$577/sqft |
Source:  CRMLS #SW23115768 Report a problem CRMLS #SW23115768 Report a problem | ||
| 9/20/2023 | Pending sale | $2,349,000$577/sqft |
Source: CRMLS #SW23115768 Report a problem | ||
| 8/12/2023 | Listed for sale | $2,349,000$577/sqft |
Source: CRMLS #SW23115768 Report a problem | ||
| 8/7/2023 | Contingent | $2,349,000$577/sqft |
Source: CRMLS #SW23115768 Report a problem | ||
| 7/28/2023 | Price change | $2,349,000-2.1%$577/sqft |
Source: CRMLS #SW23115768 Report a problem | ||
| 6/29/2023 | Listed for sale | $2,400,000+43.3%$589/sqft |
Source: CRMLS #SW23115768 Report a problem | ||
| 4/23/2021 | Sold | $1,675,000-5.6%$411/sqft |
Source: Public Record Report a problem | ||
| 12/31/2017 | Listing removed | $1,774,000$435/sqft |
Source: Richelle W. Wolleson, Broker #SW17275916 Report a problem | ||
| 12/28/2017 | Listed for sale | $1,774,000$435/sqft |
Source: California Regional MLS #SW17275916 Report a problem | ||
Public tax history
| Year | Property taxes | Tax assessment |
|---|---|---|
| 2025 | $28,061 +2.8% | $2,397,000 +2% |
| 2024 | $27,299 +43.3% | $2,350,000 +41.2% |
| 2023 | $19,056 +2.2% | $1,664,640 +2% |
| 2022 | $18,644 +381.7% | $1,632,000 +631.2% |
| 2021 | $3,871 +0.9% | $223,209 +1% |
| 2020 | $3,835 -59.8% | $220,921 -71.9% |
| 2019 | $9,536 -0.2% | $785,841 +2% |
| 2018 | $9,555 +1.8% | $770,434 +2% |
| 2017 | $9,384 | $755,328 +2% |
| 2016 | $9,384 +4% | $740,519 +1.5% |
| 2015 | $9,023 +128.6% | $729,398 +192.6% |
| 2014 | $3,947 | $249,298 |
Find assessor info on the county website
Neighborhood: 92592
Nearby homes
- $2,452,0005 bd5 ba4.6k sqft41792 Knoll Vista Ln, Temecula, CA 92592Off Market
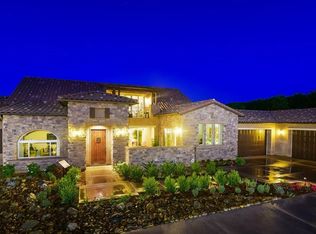
- $2,335,2004 bd5 ba4k sqft41774 Knoll Vista Ln, Temecula, CA 92592Off Market

- $3,100,0007 bd6 ba5.9k sqft41779 Knoll Vista Ln, Temecula, CA 92592Sold

- $3,060,1007 bd7 ba5.8k sqft41828 Knoll Vista Ln, Temecula, CA 92592Off Market
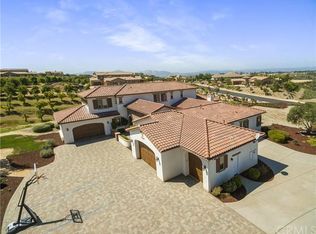
- $2,202,1004 bd5 ba4k sqft41847 Knoll Vista Ln, Temecula, CA 92592Off Market
- $2,900,0006 bd4 ba4.8k sqft41873 Arbor Glen Dr, Temecula, CA 92592Sold
- $2,498,6006 bd6 ba5.2k sqft41891 Arbor Glen Dr, Temecula, CA 92592Off Market
- $1,069,9003 bd2 ba1.4k sqft35730 Pauba Rd, Temecula, CA 92592Off Market
Nearby schools
GreatSchools rating
- 8/10Crowne Hill Elementary SchoolGrades: K-5Distance: 2.5 mi
- 9/10Temecula Middle SchoolGrades: 6-8Distance: 3.6 mi
- 9/10Temecula Valley High SchoolGrades: 9-12Distance: 4.7 mi
Schools provided by the listing agent
- Elementary: Temecula
- Middle: Temecula
Source: CRMLS. This data may not be complete. We recommend contacting the local school district to confirm school assignments for this home.
Get a cash offer in 3 minutes
Find out how much your home could sell for in as little as 3 minutes with a no-obligation cash offer.
Estimated market value
$2,812,500
Get a cash offer in 3 minutes
Find out how much your home could sell for in as little as 3 minutes with a no-obligation cash offer.
Estimated market value
$2,812,500
- California
- Riverside County
- Temecula
- 92592
- 41770 Knoll Vista Ln
Nearby cities
Nearby zip codes
Other Temecula Topics
