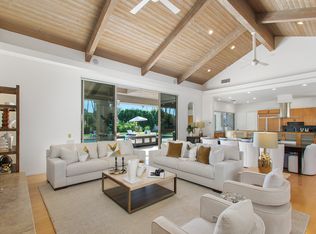
Nestled in the prestigious community of Clancy Lane, this stunning property boasts elegance and charm. Situated on a sprawling 1-acre lot, you'll find yourself immersed in tranquility and privacy. Entertain guests or simply unwind in the serene ambiance of the beautiful pool, surrounded by meticulous landscaped grounds. Inside, indulge in the epitome of comfort and sophistication with not one, but two primary suites offering unparalleled luxury and relaxation. The upgraded kitchen is a chef's dream, featuring top-of-the-line appliances, perfect for culinary enthusiasts and entertaining alike. Whether you're enjoying the picturesque views from the expansive outdoor living spaces or savoring the luxurious amenities within, this is more than a home - it's a lifestyle. Welcome to your sanctuary in the Clancy Lane Community.
Sold for $1,555,000
Zillow last checked:
Listing updated:
Bought with:
John Marshall, DRE #00684680
NONMEMBER MRML
Source: CRMLS,MLS#: EV24043282 Originating MLS: California Regional MLS
Originating MLS: California Regional MLSPrice history
| Date | Event | Price |
|---|---|---|
| 3/28/2025 | Sold | $1,555,000-20.3%$482/sqft |
Source:  CRMLS #EV24043282 Report a problem CRMLS #EV24043282 Report a problem | ||
| 2/8/2025 | Pending sale | $1,950,000$605/sqft |
Source: CRMLS #EV24043282 Report a problem | ||
| 1/8/2025 | Contingent | $1,950,000$605/sqft |
Source: CRMLS #EV24043282 Report a problem | ||
| 12/20/2024 | Price change | $1,950,000-7.1%$605/sqft |
Source: CRMLS #EV24043282 Report a problem | ||
| 8/20/2024 | Price change | $2,100,000-8.7%$651/sqft |
Source: CRMLS #EV24043282 Report a problem | ||
| 5/16/2024 | Price change | $2,300,000-4.2%$713/sqft |
Source: CRMLS #EV24043282 Report a problem | ||
| 4/5/2024 | Price change | $2,400,000-4%$744/sqft |
Source: CRMLS #EV24043282 Report a problem | ||
| 3/9/2024 | Listed for sale | $2,500,000+138.1%$775/sqft |
Source: CRMLS #EV24043282 Report a problem | ||
| 4/15/2019 | Sold | $1,050,000-4.1%$326/sqft |
Source:  CDAR/ Desert Area MLS #18320722 Report a problem CDAR/ Desert Area MLS #18320722 Report a problem | ||
| 3/29/2019 | Pending sale | $1,095,000$340/sqft |
Source: Bennion Deville Homes #18320722PS Report a problem | ||
| 3/12/2019 | Price change | $1,095,000-8.4%$340/sqft |
Source: Bennion Deville Homes #18320722PS Report a problem | ||
| 2/19/2019 | Listed for sale | $1,195,000$371/sqft |
Source: Bennion Deville Homes #18320722PS Report a problem | ||
| 1/31/2019 | Pending sale | $1,195,000$371/sqft |
Source: Bennion Deville Homes #18320722PS Report a problem | ||
| 1/11/2019 | Price change | $1,195,000-7.7%$371/sqft |
Source: Bennion Deville Homes #18320722PS Report a problem | ||
| 11/1/2018 | Listed for sale | $1,295,000$402/sqft |
Source: Bennion Deville Homes #18320722PS Report a problem | ||
| 10/13/2018 | Pending sale | $1,295,000$402/sqft |
Source: Bennion Deville Homes #18320722PS Report a problem | ||
| 5/11/2018 | Price change | $1,295,000-6.1%$402/sqft |
Source: Bennion Deville Homes #18320722PS Report a problem | ||
| 3/17/2018 | Listed for sale | $1,379,000-23.4%$428/sqft |
Source: Bennion Deville Homes #18320722PS Report a problem | ||
| 11/30/2007 | Listing removed | $1,800,000$558/sqft |
Source: Obeo #21245201 Report a problem | ||
| 11/14/2007 | Listed for sale | $1,800,000$558/sqft |
Source: Obeo #21245201 Report a problem | ||
Nearby homes
- $1,555,0004 bd3 ba3.2k sqft41770 Rancho Manana Ln, Rancho Mirage, CA 92270Sold
- $9,0004 bd6 ba4.1k sqft41750 Rancho Manana Ln, Rancho Mirage, CA 92270For Rent
- $--5 bd6 ba4k sqft41790 Rancho Manana Ln, Rancho Mirage, CA 92270Off Market
- $1,434,5003 bd5 ba3.8k sqft41777 Rancho Manana Ln, Rancho Mirage, CA 92270Off Market


Get pre-qualified for a loan
At Zillow Home Loans, we can pre-qualify you in as little as 5 minutes with no impact to your credit score.An equal housing lender. NMLS #10287.
