Skip main navigation
Off market
Street View
  • $2,026,800

    41775 Prairie Aster Ct, Ashburn, VA 20148

    5beds
    5,916sqft
    SingleFamily
    Built in 2013
    0.62 Acres Lot
    $2,026,800 Zestimate®
    $343/sqft
    $6,479 Estimated rent

    Home value

    $2,026,800

    $1.93M - $2.13M

    $6,479/mo

    Zestimate® history
    Loading
    Loading...

    Owner options

    List your home for rent

    $6,479/mo

    Rent Zestimate®

    Find your next renter with Zillow Rental Manager. Plus, with online applications, you can quickly screen prospective tenants – for free.

    Learn more

    $6,479/mo

    Rent Zestimate®

    Refinance and save

    $10,143/mo

    Est. payment

    Refinancing to a lower rate could help reduce your monthly payments and save thousands over the life of the loan.

    See today's rates

    $10,143/mo

    Est. payment

    Explore your selling options

    Work with a Zillow partner agent

    Leverage their expertise and Zillow's premium Showcase listings to get your home seen by more buyers.

    Get started

    List with your own agent

    Get your home in front of millions of buyers by listing it on Zillow.

    Learn how to do it

    Sell it yourself

    Take full control of how buyers see your home on Zillow by listing For Sale by Owner (FSBO).

    List your home

    What's special

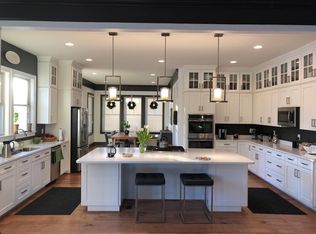
    Stunning and spectacular former Model Home in The Grange. Where Luxury meets Modern, this Craftsman style unique 5-bedroom home features Grand 10FT ceilings & 8FT doors on the main level, gourmet kitchen, professional grade appliances, granite counters, spacious island with a focal point on one of 3 gorgeous fireplaces. The contemporary open floor plan flows seamlessly throughout the first level with an abundance of windows and plenty of natural light with many wonderful architectural features. With just one step out, you will find one of several outdoor living spaces, enjoy the large spacious main level deck that wraps around to a covered porch accessible from both the great room and library. As you access the upper and lower levels by elevator, prepare to be "Wowed" by the Master Suite and Spa bath. The Suite includes a front covered porch with a second rear covered porch providing total privacy and seclusion with perfect views of mature landscape and tree lines. Offering an Amazing space to entertain, the lower level is fully finished with the 5th bedroom, 4th full bath, home theater, full wet bar, game room and exercise space, fully pre-wired for smart home technology. No detail was spared, this home has it all!

    This property is off market, which means it's not currently listed for sale or rent on Zillow. This may be different from what's available on other websites or public sources.

    Facts & features

    Interior

    Bedrooms & bathrooms
    • Bedrooms: 5
    • Bathrooms: 5
    • Full bathrooms: 4
    • 1/2 bathrooms: 1
    Heating
    • Forced air, Electric, Gas
    Cooling
    • Central, Solar
    Appliances
    • Included: Dishwasher, Dryer, Garbage disposal
    Features
    • Ceiling Fan(s), Elevator, Kitchen Island, Window Treatments, Pantry, Recessed Lighting, Walk-In Closet(s), Built-Ins, Crown Molding, Open Floorplan, Wood Floors, Bar, Wet/Dry Bar, Upgraded Countertops, Kitchen - Table Space, Kitchen - Gourmet, Chair Railings
    • Flooring: Hardwood
    • Basement: Finished
    • Has fireplace: Yes
    Interior area
    • Total interior livable area: 5,916 sqft
    • Finished area below ground: 1800

    Property

    Parking
    • Total spaces: 3
    • Parking features: Garage - Attached
    Accessibility
    • Accessibility features: Accessible Elevator Installed
    Features
    • Exterior features: Brick, Cement / Concrete
    • Pool features: Community
    Lot
    • Size: 0.62 Acres
    Details
    • Parcel number: 245407963000
    • Special conditions: Standard

    Construction

    Type & style
    • Home type: SingleFamily
    • Architectural style: Colonial
    Materials
    • Foundation: Concrete
    • Roof: Asphalt
    Condition
    • New construction: No
    • Year built: 2013

    Community & neighborhood

    Location
    • Region: Ashburn

    HOA & financial

    HOA
    • Has HOA: Yes
    • HOA fee: $223 monthly

    Other

    Other facts
    • Heating: Forced Air
    • Appliances: Dishwasher, Refrigerator, Disposal, Built-in Microwave, Double Oven, Dryer, Washer, Cooktop, Oven - Wall, Stainless Steel Appliance(s), Bar Fridge
    • AssociationYN: true
    • FireplaceYN: true
    • InteriorFeatures: Ceiling Fan(s), Elevator, Kitchen Island, Window Treatments, Pantry, Recessed Lighting, Walk-In Closet(s), Built-Ins, Crown Molding, Open Floorplan, Wood Floors, Bar, Wet/Dry Bar, Upgraded Countertops, Kitchen - Table Space, Kitchen - Gourmet, Chair Railings
    • GarageYN: true
    • AttachedGarageYN: true
    • HeatingYN: true
    • CoolingYN: true
    • StructureType: Detached
    • StoriesTotal: 3
    • ArchitecturalStyle: Contemporary, Craftsman
    • SpecialListingConditions: Standard
    • ConstructionMaterials: HardiPlank Type
    • CoveredSpaces: 3
    • Cooling: Central Air
    • ParkingFeatures: Paved Driveway, Attached Garage, Garage Door Opener, Garage Faces Side
    • PoolFeatures: Community
    • AccessibilityFeatures: Accessible Elevator Installed
    • BelowGradeFinishedArea: 1800
    • MlsStatus: ACTIVE UNDER CONTRACT
    • TaxAnnualAmount: 11511.0

    Price history

    DateEventPrice
    11/12/2020Sold$1,450,000+3.6%$245/sqft
    Source: Public Record Report a problem
    10/18/2020Pending sale$1,400,000$237/sqft
    Source: Keller Williams Chantilly Ventures LLC #VALO421840 Report a problem
    10/12/2020Listed for sale$1,400,000+40%$237/sqft
    Source: Keller Williams Chantilly Ventures LLC #VALO421840 Report a problem
    8/18/2017Listing removed$1,000,000$169/sqft
    Source: Keller Williams Realty #LO10028862 Report a problem
    8/11/2017Listed for sale$1,000,000-25.5%$169/sqft
    Source: Keller Williams Chantilly Ventures LLC #LO10028862 Report a problem
    12/21/2015Sold$1,341,900$227/sqft
    Source: Public Record Report a problem
    10/31/2015Listed for sale$1,341,900$227/sqft
    Source: The Bryan Group Real Estate LLC #LO9510926 Report a problem

    Public tax history

    YearProperty taxesTax assessment
    2025$14,960 -8.6%$1,858,370 -1.8%
    2024$16,368 +12.3%$1,892,300 +10.7%
    2023$14,582 -0.3%$1,709,770 +4.1%
    2022$14,623 +21.3%$1,642,990 +33.5%
    2021$12,059 +4.8%$1,230,540 +10.6%
    2020$11,511 $1,112,220 +1.9%
    2019$11,511 +2.8%$1,091,230 +5.8%
    2018$11,196 -5.5%$1,031,890 -2%
    2017$11,846 +3.4%$1,053,010 +2.1%
    2016$11,462 $1,031,500 +41.5%
    2015$11,462 +16.4%$728,840 +22.1%
    2014$9,851 $596,870

    Find assessor info on the county website

    Neighborhood: 20148

    Nearby schools

    GreatSchools rating
    Schools provided by the listing agent
    • Elementary: MADISON'S TRUST
    • Middle: BRAMBLETON
    • High: INDEPENDENCE
    • District: LOUDOUN COUNTY PUBLIC SCHOOLS

    Source: The MLS. This data may not be complete. We recommend contacting the local school district to confirm school assignments for this home.

    Get a cash offer in 3 minutes
    Find out how much your home could sell for in as little as 3 minutes with a no-obligation cash offer.
    Estimated market value
    $2,026,800
    Get a cash offer in 3 minutes
    Find out how much your home could sell for in as little as 3 minutes with a no-obligation cash offer.
    Estimated market value
    $2,026,800