Skip main navigation
Sold for $607,000
  • $607,000

    41776 McMonagle Sq, Aldie, VA 20105

    3beds
    1,938sqft
    Townhouse
    Built in 2015
    1,742 Square Feet Lot
    $620,500 Zestimate®
    $313/sqft
    $3,131 Estimated rent

    Home value

    $620,500

    $589,000 - $652,000

    $3,131/mo

    Zestimate® history
    Loading
    Loading...

    Owner options

    List your home for rent

    $3,131/mo

    Rent Zestimate®

    Find your next renter with Zillow Rental Manager. Plus, with online applications, you can quickly screen prospective tenants – for free.

    Learn more

    $3,131/mo

    Rent Zestimate®

    Refinance and save

    $3,805/mo

    Est. payment

    Refinancing to a lower rate could help reduce your monthly payments and save thousands over the life of the loan.

    See today's rates

    $3,805/mo

    Est. payment

    Explore your selling options

    Work with a Zillow partner agent

    Leverage their expertise and Zillow's premium Showcase listings to get your home seen by more buyers.

    Get started

    List with your own agent

    Get your home in front of millions of buyers by listing it on Zillow.

    Learn how to do it

    Sell it yourself

    Take full control of how buyers see your home on Zillow by listing For Sale by Owner (FSBO).

    List your home

    What's special

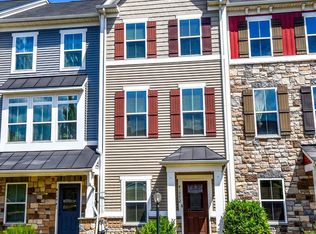
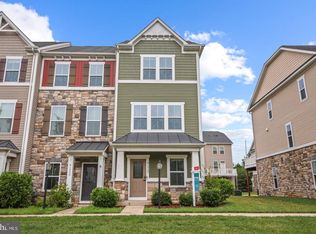
    Discover this exceptional light filled end unit townhome nestled in the heart of Loudoun County! This is NOT a condo! True townhome ownership with only one hoa fee. Clean and ready for occupancy! This is the one you have been waiting for!! Ready to go, in highly sought-after Aldie, VA! This four-level, two legal bedrooms, two office spaces one turned into a bedroom boasts with so much space! Three full and one-half bathroom townhouse with 1 car attached garage is all you need and more!! ***See layout floor plans in the pictures*** As you enter the lower level, there is an office space room as well as a large half bathroom that could be renovated into a full bath near the oversized garage with additional storage. Head up the stairs and enter the main level, you’ll find a massive kitchen featuring a center island, granite counters with an upgraded custom backsplash and beautiful stainless-steel appliances perfect for hosting large gatherings. The chef’s kitchen opens up to a spacious deck, providing a perfect setting. On this level across the open floor plan, you’ll find hardwood floors, a spacious dining area and two separate bar seating areas for all of your entertaining needs. A large cozy family room is right off of the kitchen. Upstairs, the owner's suite is a retreat in itself, complete with a luxurious upgraded bathroom with double sinks and a generously sized shower with double shower heads! A full hall bath with tub and laundry and a second office, (office space turned 3rd bedroom) round out the upper level. The spacious second bedroom on the top 4th floor has its own full bathroom! This can be an office, teens room, or guest room – a great space away from the rest of the house. You have all the advantages of community living, including two clubhouses with two different pools, gyms, miles of trails, ponds, dog park, tennis courts, basketball court and multiple playgrounds all while being minutes to top rated area schools. Enjoy being in a secluded neighborhood while still being close to all that Aldie has to offer, including local schools, parks, major commuter routes, shopping and more! Don't miss the opportunity to make this stunning end unit townhome your new home.

    Zillow last checked:

    Listing updated:

    Listed by:

    Brittany Purdham 703-309-8989,

    Long & Foster Real Estate, Inc.,

    Co-Listing Agent: Barbara J Poppe-Karnes 703-309-5548,

    Long & Foster Real Estate, Inc.

    Bought with:

    Chelsea Betah, WVS240303422

    Century 21 Redwood Realty

    Chris Gabriella, 0225074195

    Century 21 Redwood Realty

    Source: Bright MLS,MLS#: VALO2073828MLS Logo

    Facts & features

    Interior

    Bedrooms & bathrooms
    • Bedrooms: 3
    • Bathrooms: 4
    • Full bathrooms: 3
    • 1/2 bathrooms: 1
    Basement
    • Area: 0
    Heating
    • Forced Air, Natural Gas
    Cooling
    • Central Air, Ceiling Fan(s), Electric
    Appliances
    • Included: Microwave, Dishwasher, Disposal, Dryer, Washer, Refrigerator, Ice Maker, Cooktop, Electric Water Heater
    • Laundry: Upper Level
    Features
    • Breakfast Area, Ceiling Fan(s), Combination Dining/Living, Combination Kitchen/Living, Family Room Off Kitchen, Kitchen Island, Kitchen - Table Space, Pantry, Primary Bath(s), Recessed Lighting, Upgraded Countertops, Walk-In Closet(s)
    • Flooring: Wood
    • Windows: Window Treatments
    • Has basement: No
    • Has fireplace: No
    Interior area
    • Total structure area: 1,938
    • Total interior livable area: 1,938 sqft
    • Finished area above ground: 1,938
    • Finished area below ground: 0

    Property

    Parking
    • Total spaces: 2
    • Parking features: Storage, Garage Faces Rear, Oversized, Attached, Driveway, Parking Lot
    • Attached garage spaces: 1
    • Uncovered spaces: 1
    Accessibility
    • Accessibility features: None
    Features
    • Levels: Four
    • Stories: 4
    • Patio & porch: Deck
    • Exterior features: Sidewalks
    • Pool features: Community
    Lot
    • Size: 1,742 Square Feet
    Details
    • Additional structures: Above Grade, Below Grade
    • Parcel number: 248203331000
    • Zoning: PDH4
    • Special conditions: Standard

    Construction

    Type & style
    • Home type: Townhouse
    • Architectural style: Colonial,Craftsman
    • Property subtype: Townhouse
    Materials
    • Vinyl Siding, Aluminum Siding, Stone
    • Foundation: Slab
    Condition
    • Excellent
    • New construction: No
    • Year built: 2015
    Details
    • Builder model: HEPBURN
    • Builder name: NVR

    Utilities & green energy

    • Sewer: Public Sewer
    • Water: Public

    Community & HOA

    Community
    • Features: Pool
    • Security: Smoke Detector(s), Carbon Monoxide Detector(s)
    • Subdivision: Cd Smith
    HOA
    • Has HOA: Yes
    • Amenities included: Tennis Court(s), Pool, Clubhouse, Common Grounds, Jogging Path, Tot Lots/Playground, Dog Park, Fitness Center, Basketball Court
    • Services included: Pool(s), Snow Removal, Trash, Road Maintenance, Common Area Maintenance
    • HOA fee: $120 monthly
    • HOA name: DULLES FARM COMMUNITY ASSOCIATION
    Location
    • Region: Aldie

    Financial & listing details

    • Price per square foot: $313/sqft
    • Tax assessed value: $533,430
    • Annual tax amount: $4,614
    • Date on market: 6/21/2024
    • Listing agreement: Exclusive Right To Sell
    • Listing terms: Conventional,Cash,VA Loan,FHA
    • Ownership: Fee Simple

    Price history

    DateEventPrice
    10/10/2024Sold$607,000+1.2%$313/sqft
    Source: Bright MLS #VALO2073828 Report a problem
    9/17/2024Contingent$599,900$310/sqft
    Source: Bright MLS #VALO2073828 Report a problem
    8/30/2024Listed for sale$599,900-1.6%$310/sqft
    Source: Long & Foster Broker Feed #VALO2073828 Report a problem
    7/28/2024Contingent$609,900$315/sqft
    Source: Long & Foster Broker Feed #VALO2073828 Report a problem
    7/15/2024Price change$609,900-1.6%$315/sqft
    Source: Long & Foster Broker Feed #VALO2073828 Report a problem
    6/21/2024Listed for sale$619,900+72%$320/sqft
    Source: Long & Foster Broker Feed #VALO2073828 Report a problem
    7/28/2015Sold$360,316+4%$186/sqft
    Source: Public Record Report a problem
    3/30/2015Sold$346,413$179/sqft
    Source: Public Record Report a problem

    Public tax history

    YearProperty taxesTax assessment
    2025$4,654 +0.9%$578,160 +8.4%
    2024$4,614 +8.5%$533,430 +9.8%
    2023$4,252 -7.7%$485,990 -6.1%
    2022$4,609 +8.6%$517,810 +19.5%
    2021$4,245 +0.6%$433,170 +6.3%
    2020$4,219 $407,600 +2%
    2019$4,219 +3.1%$399,740 +6%
    2018$4,090 -7.1%$377,000 -3.7%
    2017$4,403 +201.9%$391,350 +7.6%
    2016$1,458 $363,560
    2015$1,458 --
    Find assessor info on the county website

    Neighborhood: 20105

    Nearby schools

    GreatSchools rating
    Schools provided by the listing agent
    • Elementary: Goshen Post
    • Middle: Mercer
    • High: John Champe
    • District: Loudoun County Public Schools

    Source: Bright MLS. This data may not be complete. We recommend contacting the local school district to confirm school assignments for this home.

    Get a cash offer in 3 minutes
    Find out how much your home could sell for in as little as 3 minutes with a no-obligation cash offer.
    Estimated market value
    $620,500
    Get a cash offer in 3 minutes
    Find out how much your home could sell for in as little as 3 minutes with a no-obligation cash offer.
    Estimated market value
    $620,500