Skip main navigation
Sold for $1,170,000
Street View
  • $1,170,000

    41777 Cordgrass Cir, Aldie, VA 20105

    5beds
    4,613sqft
    Single Family Residence
    Built in 2006
    9,148 Square Feet Lot
    $1,192,400 Zestimate®
    $254/sqft
    $5,085 Estimated rent

    Home value

    $1,192,400

    $1.13M - $1.25M

    $5,085/mo

    Zestimate® history
    Loading
    Loading...

    Owner options

    List your home for rent

    $5,085/mo

    Rent Zestimate®

    Find your next renter with Zillow Rental Manager. Plus, with online applications, you can quickly screen prospective tenants – for free.

    Learn more

    $5,085/mo

    Rent Zestimate®

    Refinance and save

    $7,108/mo

    Est. payment

    Refinancing to a lower rate could help reduce your monthly payments and save thousands over the life of the loan.

    See today's rates

    $7,108/mo

    Est. payment

    Explore your selling options

    Work with a Zillow partner agent

    Leverage their expertise and Zillow's premium Showcase listings to get your home seen by more buyers.

    Get started

    List with your own agent

    Get your home in front of millions of buyers by listing it on Zillow.

    Learn how to do it

    Sell it yourself

    Take full control of how buyers see your home on Zillow by listing For Sale by Owner (FSBO).

    List your home

    What's special

    Large rec room spaceFlat backyardFlowing floorplanWhole lawn irrigation systemSuperb kitchenMedia room
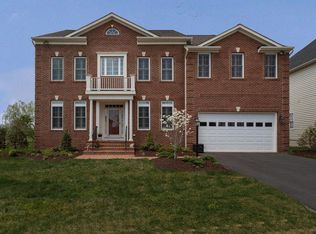
    This lovingly maintained and upgraded SFH in sought after Stone Ridge is being sold by the original owners and is situated on a premium lot backing to Byrnes Ridge Park! Tons of beautiful features throughout including Hardwood floors on the main level, staircase, and upper bedrooms (carpet in the owner's bedroom), and LVP flooring in the basement (carpet in the media room); main level full bathroom renovation includes a walk in shower and the dining room area has been converted into a potential second study or a main level bedroom; absolutely huge screened in porch overlooking a flat backyard, and so much more! The basement level is set up for multiple uses with a large rec room space, media room (components convey), den/exercise space/non-legal bedroom, a full bathroom, and a secondary "kitchen space" with vented hood plus a large storage room! You will love this flowing floorplan with a superb kitchen and large family room! There is a whole lawn irrigation system in place too. Dates of improvements/upgrades: Roof 2016, HVAC/Furnace (Both zones) 2018, Kitchen refrigerator 2022, Garage refrigerator 2019, Basement refrigerator 2012, Dishwasher 2019, Microwave/Wall Oven 2019, Main level bathroom 2019, Porch 2023. Welcome home!

    Zillow last checked:

    Listing updated:

    Listed by:

    Meredith Hannan 703-772-2411,

    Century 21 Redwood Realty,

    Co-Listing Agent: Kristin Moody 703-655-8371,

    Century 21 Redwood Realty

    Bought with:

    Manny Singh, 0225236365

    Real Broker, LLC

    Source: Bright MLS,MLS#: VALO2087070MLS Logo

    Facts & features

    Interior

    Bedrooms & bathrooms
    • Bedrooms: 5
    • Bathrooms: 5
    • Full bathrooms: 5
    • Main level bathrooms: 1
    • Main level bedrooms: 1
    Basement
    • Area: 1481
    Heating
    • Central, Natural Gas
    Cooling
    • Central Air, Electric
    Appliances
    • Included: Microwave, Down Draft, Dishwasher, Disposal, Dryer, Double Oven, Oven, Refrigerator, Washer, Water Heater, Gas Water Heater
    Features
    • Soaking Tub, Entry Level Bedroom, Family Room Off Kitchen, Open Floorplan, Kitchen - Gourmet, Kitchen Island, Pantry, Recessed Lighting, Upgraded Countertops, Walk-In Closet(s)
    • Flooring: Wood
    • Basement: Connecting Stairway,Finished,Improved,Exterior Entry,Rear Entrance,Sump Pump,Walk-Out Access
    • Number of fireplaces: 1
    Interior area
    • Total structure area: 5,013
    • Total interior livable area: 4,613 sqft
    • Finished area above ground: 3,532
    • Finished area below ground: 1,081

    Property

    Parking
    • Total spaces: 2
    • Parking features: Garage Faces Front, Garage Door Opener, Attached
    • Attached garage spaces: 2
    Accessibility
    • Accessibility features: None
    Features
    • Levels: Three
    • Stories: 3
    • Pool features: Community
    Lot
    • Size: 9,148 sqft
    Details
    • Additional structures: Above Grade, Below Grade
    • Parcel number: 205358649000
    • Zoning: PDH4
    • Special conditions: Standard

    Construction

    Type & style
    • Home type: SingleFamily
    • Architectural style: Colonial
    • Property subtype: Single Family Residence
    Materials
    • Masonry
    • Foundation: Concrete Perimeter
    Condition
    • New construction: No
    • Year built: 2006

    Utilities & green energy

    • Sewer: Public Sewer
    • Water: Public

    Community & neighborhood

    Location
    • Region: Aldie
    • Subdivision: Stone Ridge

    HOA & financial

    HOA
    • Has HOA: Yes
    • HOA fee: $118 monthly
    • Amenities included: Basketball Court, Clubhouse, Common Grounds, Fitness Center, Jogging Path, Meeting Room, Party Room, Pool, Security, Tennis Court(s), Tot Lots/Playground
    • Services included: Common Area Maintenance, Management, Pool(s), Reserve Funds, Snow Removal, Trash
    • Association name: STONE RIDGE

    Other

    Other facts
    • Listing agreement: Exclusive Right To Sell
    • Ownership: Fee Simple

    Price history

    DateEventPrice
    4/1/2025Sold$1,170,000-1.7%$254/sqft
    Source: Bright MLS #VALO2087070 Report a problem
    3/18/2025Pending sale$1,190,000$258/sqft
    Source: Bright MLS #VALO2087070 Report a problem
    2/27/2025Contingent$1,190,000$258/sqft
    Source: Bright MLS #VALO2087070 Report a problem
    2/24/2025Price change$1,190,000-0.8%$258/sqft
    Source: Bright MLS #VALO2087070 Report a problem
    1/30/2025Listed for sale$1,200,000+72.6%$260/sqft
    Source: Bright MLS #VALO2087070 Report a problem
    12/18/2006Sold$695,410$151/sqft
    Source: Public Record Report a problem

    Public tax history

    YearProperty taxesTax assessment
    2025$8,460 +1.7%$1,050,870 +9.2%
    2024$8,321 +7.8%$961,960 +9.1%
    2023$7,718 +5.5%$882,040 +7.3%
    2022$7,315 +6%$821,890 +16.7%
    2021$6,902 +2.2%$704,250 +8%
    2020$6,751 +0%$652,300 +4.4%
    2019$6,751 0%$625,080 +0.4%
    2018$6,754 +1.7%$622,510 +5.5%
    2017$6,639 -6.5%$590,160 -1.7%
    2016$7,099 $600,260 +34.4%
    2015$7,099 +4.8%$446,690 +9.5%
    2014$6,775 -2.9%$407,750 -2.7%
    2013$6,974 $419,170
    2012-- --
    2011-- --
    2010-- --
    2009-- $500,500 -14.3%
    2008-- $583,700 -9.7%
    2007-- $646,700

    Find assessor info on the county website

    Neighborhood: 20105

    Nearby schools

    GreatSchools rating
    Schools provided by the listing agent
    • Elementary: Arcola
    • Middle: Mercer
    • High: John Champe
    • District: Loudoun County Public Schools

    Source: Bright MLS. This data may not be complete. We recommend contacting the local school district to confirm school assignments for this home.

    Get a cash offer in 3 minutes
    Find out how much your home could sell for in as little as 3 minutes with a no-obligation cash offer.
    Estimated market value
    $1,192,400
    Get a cash offer in 3 minutes
    Find out how much your home could sell for in as little as 3 minutes with a no-obligation cash offer.
    Estimated market value
    $1,192,400