Skip main navigation
Sold for $1,490,000
  • Listing Provided by: Realty ONE Group West
    Bought with: Allison James Estates & Homes
    $1,490,000

    41777 Parado Del Sol Dr, Temecula, CA 92592

    5beds
    3,679sqft
    Single Family Residence
    Built in 1990
    5.01 Acres Lot
    $1,695,500 Zestimate®
    $405/sqft
    $7,581 Estimated rent

    Home value

    $1,695,500

    $1.54M - $1.88M

    $7,581/mo

    Zestimate® history
    Loading
    Loading...

    Owner options

    List your home for rent

    $7,581/mo

    Rent Zestimate®

    Find your next renter with Zillow Rental Manager. Plus, with online applications, you can quickly screen prospective tenants – for free.

    Learn more

    $7,581/mo

    Rent Zestimate®

    Refinance and save

    $9,526/mo

    Est. payment

    Refinancing to a lower rate could help reduce your monthly payments and save thousands over the life of the loan.

    See today's rates

    $9,526/mo

    Est. payment

    Explore your selling options

    Work with a Zillow partner agent

    Leverage their expertise and Zillow's premium Showcase listings to get your home seen by more buyers.

    Get started

    List with your own agent

    Get your home in front of millions of buyers by listing it on Zillow.

    Learn how to do it

    Sell it yourself

    Take full control of how buyers see your home on Zillow by listing For Sale by Owner (FSBO).

    List your home

    What's special

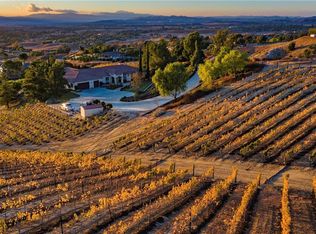

    Breathtaking panoramic views of Temecula Wine Country, majestic mountains, stunning sunsets, colorful hot air balloons, and city lights from this luxury estate in the prestigious community of GlenOak Hills. The estate boasts two gated entrances, one on each side, along with an impressive grand entryway that sets the tone for the lavish experience that awaits. Nestled on over 5 acres this magnificent estate boasts 5 bedrooms, 5 baths, and a lavish entertaining den complete with a wet bar and cozy fireplace plus an office. The spacious living room has a stunning beamed vaulted ceiling and offers access to a wrap-around view deck, providing a picturesque view of the surroundings and making it a perfect space for those seeking a premium living experience. The gourmet kitchen has granite counters a six-burner commercial stove, a double oven, and a walking pantry. The adjoining breakfast room offers a cozy spot to enjoy your morning coffee while enjoying the breathtaking views. The primary bedroom boasts large windows that allow for plenty of natural light to flood the room. Additionally, there is a cozy fireplace, a comfortable sitting area, and separate walk-in closets for him and her. Additional two bedrooms with Jack & Jill bath on the main floor. The lower level has 2 bedrooms, 2 baths plus an office. Relax on the view deck and unwind as you take in the breathtaking views of the organic lemon grove. The beautiful and well maintained lemon grove has a mile-long walking trail and the last harvest of the year is expected to produce around 40 bins. The hot tub and BBQ island provide the perfect amenities for enjoying the tranquil atmosphere, while the park-like setting and meticulously maintained landscaping add to the idyllic setting. This estate is also the perfect property for those who love horses and want to enjoy the equestrian lifestyle. It features a four-stall barn, horse arena, tack room, turnout, and wash rack. Fully paid solar, Jack & Jill bathroom, room for pool, ADU, and/or guest house. 3 oversized garages with workshop. This property is conveniently located just minutes from the finest De Portola wine trail, including Leoness, Altisima, Fazeli, and Renzoni. Low tax area and low HOA fees. Don't miss out on the opportunity to own this amazing property. This property is a must see.

    Zillow last checked:

    Listing updated:

    Listing Provided by:

    Mimi Ghofranian DRE #01734029 951-710-7786,

    Realty ONE Group West

    Bought with:

    Xiaoping Yang, DRE #02020250

    Allison James Estates & Homes

    Source: CRMLS,MLS#: SW23218482MLS LogoOriginating MLS: California Regional MLS

    Facts & features

    Interior

    Bedrooms & bathrooms
    • Bedrooms: 5
    • Bathrooms: 5
    • Full bathrooms: 3
    • 1/2 bathrooms: 2
    • Main level bathrooms: 2
    • Main level bedrooms: 2
    Bedroom
    • Features: Bedroom on Main Level
    Bathroom
    • Features: Bathtub, Dual Sinks, Separate Shower, Tub Shower
    Kitchen
    • Features: Granite Counters, Walk-In Pantry
    Heating
    • Central
    Cooling
    • Central Air
    Appliances
    • Included: 6 Burner Stove, Double Oven, Dishwasher, Disposal, Microwave, Refrigerator
    • Laundry: Inside, Laundry Closet
    Features
    • Beamed Ceilings, Wet Bar, Built-in Features, Breakfast Area, Ceiling Fan(s), Cathedral Ceiling(s), Granite Counters, High Ceilings, Pantry, Bedroom on Main Level, Dressing Area, Entrance Foyer, Jack and Jill Bath, Primary Suite, Walk-In Pantry, Walk-In Closet(s), Workshop
    • Flooring: Carpet, Wood
    • Has fireplace: Yes
    • Fireplace features: Den, Family Room, Primary Bedroom
    • Common walls with other units/homes: No Common Walls
    Interior area
    • Total interior livable area: 3,679 sqft

    Property

    Parking
    • Total spaces: 7
    • Parking features: Circular Driveway, Garage
    • Attached garage spaces: 3
    • Uncovered spaces: 4
    Features
    • Levels: Two
    • Stories: 2
    • Entry location: 1
    • Patio & porch: Deck, Open, Patio
    • Pool features: None
    • Has view: Yes
    • View description: City Lights, Hills, Mountain(s), Orchard, Panoramic, Vineyard, Trees/Woods
    Lot
    • Size: 5.01 Acres
    • Features: Agricultural, Back Yard, Drip Irrigation/Bubblers, Front Yard, Garden, Horse Property, Sprinklers In Rear, Sprinklers In Front, Lot Over 40000 Sqft, Landscaped, Orchard(s), Sprinkler System, Trees
    Details
    • Parcel number: 927290015
    • Special conditions: Standard
    • Horses can be raised: Yes
    • Horse amenities: Riding Trail

    Construction

    Type & style
    • Home type: SingleFamily
    • Property subtype: Single Family Residence
    Materials
    • Roof: Tile
    Condition
    • Turnkey
    • New construction: No
    • Year built: 1990

    Utilities & green energy

    • Sewer: Septic Tank
    • Water: Public
    • Utilities for property: Propane

    Community & neighborhood

    Security
    • Security features: Security Gate
    Community
    • Community features: Horse Trails, Mountainous, Rural
    Location
    • Region: Temecula

    HOA & financial

    HOA
    • Has HOA: Yes
    • HOA fee: $47 monthly
    • Amenities included: Clubhouse, Horse Trails, Playground, Tennis Court(s)
    • Association name: GlenOak
    • Association phone: 951-699-2918

    Other

    Other facts
    • Listing terms: Cash,Conventional,Submit
    • Road surface type: Paved

    Price history

    DateEventPrice
    5/22/2024Listing removed--
    Source: Zillow Rentals Report a problem
    5/8/2024Listed for rent$9,000-8.2%$2/sqft
    Source: Zillow Rentals Report a problem
    4/26/2024Listing removed--
    Source: Zillow Rentals Report a problem
    4/10/2024Listed for rent$9,800$3/sqft
    Source: Zillow Rentals Report a problem
    3/29/2024Listing removed--
    Source: Zillow Rentals Report a problem
    3/25/2024Listed for rent$9,800$3/sqft
    Source: Zillow Rentals Report a problem
    2/8/2024Sold$1,490,000-9.4%$405/sqft
    Source: CRMLS #SW23218482 Report a problem
    1/4/2024Pending sale$1,644,000$447/sqft
    Source: CRMLS #SW23218482 Report a problem
    11/30/2023Listed for sale$1,644,000+82.7%$447/sqft
    Source: CRMLS #SW23218482 Report a problem
    7/9/2020Sold$900,000-4.2%$245/sqft
    Source: CDAR/ Desert Area MLS #219040903 Report a problem
    5/5/2020Pending sale$939,500$255/sqft
    Source: Keller Williams Luxury Homes #219040903 Report a problem
    3/18/2020Listed for sale$939,500-8.8%$255/sqft
    Source: Keller Williams Luxury Homes #219040903 Report a problem
    10/7/2005Sold$1,030,000+52.6%$280/sqft
    Source: Public Record Report a problem
    8/15/2003Sold$675,000+125%$183/sqft
    Source: Public Record Report a problem
    12/23/1994Sold$300,000-39.7%$82/sqft
    Source: Public Record Report a problem
    12/20/1993Sold$497,463$135/sqft
    Source: Public Record Report a problem

    Public tax history

    YearProperty taxesTax assessment
    2025$16,987 +68%$1,519,799 +59.1%
    2024$10,114 +0.9%$955,086 +2%
    2023$10,026 +2%$936,360 +2%
    2022$9,830 +2%$918,000 +2%
    2021$9,639 -19.8%$900,000 -10.8%
    2020$12,017 +2.5%$1,009,070 +3%
    2019$11,722 +3.9%$979,680 +4%
    2018$11,285 +6.1%$942,000 +6.3%
    2017$10,637 $886,000 +5.2%
    2016$10,637 +6.6%$842,000 +1%
    2015$9,977 +2.3%$834,000 +1.3%
    2014$9,755 $823,000 +33.8%
    2013-- $615,000 -1.6%
    2012-- $625,000 +0.8%
    2011-- $620,000 -0.2%
    2010-- $621,000 -14.8%
    2009-- $729,000 -32%
    2008-- $1,071,612 +2%
    2007-- $1,050,600 +2%
    2006-- $1,030,000 +49.6%
    2005-- $688,500 +57.1%
    2003-- $438,383 +2%
    2002-- $429,788 +2%
    2001$4,924 +0.7%$421,362 +2%
    2000$4,891 $413,101

    Find assessor info on the county website

    Neighborhood: 92592

    Nearby schools

    GreatSchools rating
    Get a cash offer in 3 minutes
    Find out how much your home could sell for in as little as 3 minutes with a no-obligation cash offer.
    Estimated market value
    $1,695,500
    Get a cash offer in 3 minutes
    Find out how much your home could sell for in as little as 3 minutes with a no-obligation cash offer.
    Estimated market value
    $1,695,500