NEW LUXURY FLOORING JUST INSTALLED! MOVE IN READY! Welcome to this light and bright solid block home, located in Maximo Moorings in the center of the sought-after Skyway Marina District. You will enjoy many nearby amenities including the state-of-the-art Maximo Marina. One of the largest full-service covered marinas on the west coast of Florida. This community offers quick access to the Pinellas Trail, one of Florida's most admired scenic walking and biking trails and is perfect for the avid cyclist. As you approach, you'll notice the motion sensor coach lights and a charming pergola providing shade on the front porch, set against a backdrop of a lush, manicured lawn. Step inside to discover gorgeous new luxury vinyl floors and an inviting living room that showcases a beautiful front window and elegant crown molding. The family room is anchored by a cozy wood-burning fireplace and surrounded by numerous sliding glass doors that open to the backyard. In the heart of the home is the kitchen, which features stainless appliances and a glass-top cooktop with easy access for dining. This home boasts newer AC, electrical panel, lighting, plumbing, and roof, ensuring peace of mind for years to come. Attached is a spacious two-car garage with a sleek epoxy floor. The main bedroom suite bathroom is upgraded with a new toilet, and new vanity mirror and a new custom glass shower door, while the guest bathroom features a new toilet, sink, lighting, and stylish wainscoting. For those with recreational toys, there's ample space for boat/wave runner parking. The exterior is adorned with a durable white PVC fence and hurricane panels for added security. Outdoor living is enhanced with pergola lighting and sprinkler system on reclaimed water for gardening. This home offers instant access to I-275 and the Skyway Bridge, making commutes a breeze to Downtown St. Pete, Tampa, or Bradenton. Enjoy a golf cart ride to the nearby Tiki Docks Skyway Waterfront Bar and Grill or shop at one of the largest and newest Publix grocery stores in the area. Just across the bridge, explore Tierra Verde, Ft. Desoto, and the famous Pass-a-Grille Beach on St. Pete Beach. Golf enthusiasts will appreciate the proximity to several courses, including the Isla Del Sol Yacht & Country Club and Twin Brooks course. Additionally, the home is near Eckerd College, which offers the Osher Lifelong Learning Institute, a fantastic program for adult learners. This home is a perfect blend of the best of the best amenities along with an even more perfect location.
Sold for $500,000
$500,000
4178 53RD AVENUE S, ST PETERSBURG, FL 33711
3beds
2,132sqft
Single Family Residence
Built in 1964
7,967 Square Feet Lot
$522,800 Zestimate®
$235/sqft
$3,491 Estimated rent
Home value
$522,800
$491,000 - $565,000
$3,491/mo
Zestimate® history
Owner options
List your home for rent
$3,491/mo
Rent Zestimate®
Find your next renter with Zillow Rental Manager. Plus, with online applications, you can quickly screen prospective tenants – for free.
$3,491/mo
Rent Zestimate®
Refinance and save
$3,496/mo
Est. payment
Refinancing to a lower rate could help reduce your monthly payments and save thousands over the life of the loan.
$3,496/mo
Est. payment
Explore your selling options
Work with a Zillow partner agent
Leverage their expertise and Zillow's premium Showcase listings to get your home seen by more buyers.
Get startedList with your own agent
Get your home in front of millions of buyers by listing it on Zillow.
Learn how to do itSell it yourself
Take full control of how buyers see your home on Zillow by listing For Sale by Owner (FSBO).
List your homeWhat's special
Zillow last checked:
Listing updated:
Listed by:
Bruce Harris 727-804-8696,
HARRIS REAL ESTATE AND INVESTMENTS 727-804-8696
Bought with:
Bruce Harris, 3043841
HARRIS REAL ESTATE AND INVESTMENTS
Source: Stellar MLS,MLS#: U8245240 Originating MLS: Pinellas Suncoast
Originating MLS: Pinellas Suncoast
Facts & features
Interior
Bedrooms & bathrooms
- Bedrooms: 3
- Bathrooms: 2
- Full bathrooms: 2
Rooms
- Room types: Family Room
Primary bedroom
- Features: Built-in Closet
- Level: First
- Dimensions: 14x13
Bedroom 2
- Features: Built-in Closet
- Level: First
- Dimensions: 14x12
Bedroom 3
- Features: Built-in Closet
- Level: First
- Dimensions: 11x10
Dining room
- Level: First
- Dimensions: 16x13
Family room
- Level: First
- Dimensions: 23x13
Kitchen
- Level: First
- Dimensions: 12x10
Living room
- Level: First
- Dimensions: 23x17
Heating
- Central
Cooling
- Central Air
Appliances
- Included: Dishwasher, Disposal, Dryer, Range, Refrigerator, Washer
- Laundry: In Garage
Features
- Ceiling Fan(s), Open Floorplan
- Flooring: Carpet, Luxury Vinyl, Terrazzo
- Doors: Sliding Doors
- Has fireplace: Yes
- Fireplace features: Family Room, Wood Burning
Interior area
- Total structure area: 2,640
- Total interior livable area: 2,132 sqft
Property
Parking
- Total spaces: 2
- Parking features: Garage - Attached
- Attached garage spaces: 2
Features
- Levels: One
- Stories: 1
- Patio & porch: Front Porch
- Exterior features: Irrigation System, Rain Gutters
Lot
- Size: 7,967 Square Feet
- Dimensions: 80 x 100
Details
- Parcel number: 033216561960070110
- Special conditions: None
Construction
Type & style
- Home type: SingleFamily
- Architectural style: Ranch
- Property subtype: Single Family Residence
Materials
- Block
- Foundation: Slab
- Roof: Shingle
Condition
- New construction: No
- Year built: 1964
Utilities & green energy
- Sewer: Public Sewer
- Water: Public
- Utilities for property: Public
Community & HOA
Community
- Pet fee: $0 monthly
- Subdivision: MAXIMO MOORINGS
HOA
- Has HOA: No
Location
- Region: Saint Petersburg
Financial & listing details
- Price per square foot: $235/sqft
- Tax assessed value: $452,944
- Annual tax amount: $3,198
- Date on market: 6/4/2024
- Cumulative days on market: 62 days
- Listing terms: Cash,Conventional,FHA,VA Loan
- Ownership: Fee Simple
- Total actual rent: 0
- Road surface type: Asphalt, Paved
Price history
| Date | Event | Price |
|---|---|---|
| 8/16/2024 | Sold | $500,000+0.2%$235/sqft |
Source:  Stellar MLS #U8245240 Report a problem Stellar MLS #U8245240 Report a problem | ||
| 8/6/2024 | Pending sale | $499,000$234/sqft |
Source: Stellar MLS #U8245240 Report a problem | ||
| 7/31/2024 | Price change | $499,000-7.4%$234/sqft |
Source: Stellar MLS #U8245240 Report a problem | ||
| 7/10/2024 | Price change | $539,000-1.8%$253/sqft |
Source: Stellar MLS #U8245240 Report a problem | ||
| 6/23/2024 | Price change | $549,000-3.5%$258/sqft |
Source: Stellar MLS #U8245240 Report a problem | ||
| 6/10/2024 | Price change | $569,000-3.4%$267/sqft |
Source: Stellar MLS #U8245240 Report a problem | ||
| 6/4/2024 | Listed for sale | $589,000+43.7%$276/sqft |
Source: Stellar MLS #U8245240 Report a problem | ||
| 5/17/2021 | Sold | $410,000-6.8%$192/sqft |
Source: Public Record Report a problem | ||
| 4/9/2021 | Pending sale | $439,900$206/sqft |
Source: Stellar MLS #A4493829 Report a problem | ||
Public tax history
| Year | Property taxes | Tax assessment |
|---|---|---|
| 2025 | $8,174 +150.5% | $452,944 +116% |
| 2024 | $3,262 +2% | $209,715 +3% |
| 2023 | $3,199 +2.9% | $203,607 +3% |
| 2022 | $3,107 +113% | $197,677 +76.7% |
| 2021 | $1,459 +0.5% | $111,861 +1.4% |
| 2020 | $1,451 +2.8% | $110,317 +2.3% |
| 2019 | $1,411 | $107,837 +1.9% |
| 2018 | $1,411 +2.2% | $105,826 +2.1% |
| 2017 | $1,380 +3.6% | $103,649 +2.1% |
| 2016 | $1,333 -1.4% | $101,517 +0.7% |
| 2015 | $1,352 +0.9% | $100,811 +0.8% |
| 2014 | $1,340 +1.3% | $100,011 +1.5% |
| 2013 | $1,323 +2.5% | $98,533 +1.7% |
| 2012 | $1,291 | $96,886 +3% |
| 2011 | -- | $94,064 +1.5% |
| 2010 | -- | $92,674 +2.7% |
| 2009 | -- | $90,238 +0.1% |
| 2008 | $1,067 | $90,148 +3% |
| 2007 | -- | $87,522 -48.8% |
| 2005 | -- | $170,800 +25.1% |
| 2004 | $1,349 +2.3% | $136,500 +25.3% |
| 2003 | $1,319 +4.5% | $108,900 +5.6% |
| 2002 | $1,261 | $103,100 +17.7% |
| 2001 | $1,261 +4.3% | $87,600 +11.6% |
| 2000 | $1,209 | $78,500 |
Find assessor info on the county website
Neighborhood: Maximo
Nearby homes
- $563,7004 bd2 ba1.6k sqft4170 53rd Ave S, Saint Petersburg, FL 33711Off Market
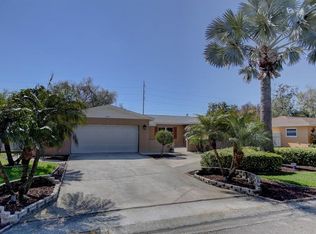
- $553,0005 bd3 ba2.5k sqft4186 53rd Ave S, Saint Petersburg, FL 33711Off Market
- $658,1003 bd2 ba1.5k sqft4175 53rd Ave S, Saint Petersburg, FL 33711Off Market

- $467,700-- bd2 ba1.7k sqft4162 53rd Ave S, Saint Petersburg, FL 33711Off Market
- $366,8003 bd2 ba1.5k sqft4192 53rd Ave S, Saint Petersburg, FL 33711Off Market
- $495,100-- bd2 ba2k sqft4167 53rd Ave S, Saint Petersburg, FL 33711Off Market
- $374,6002 bd2 ba1.3k sqft4191 52nd Ave S, Saint Petersburg, FL 33711Off Market
- $582,9003 bd2 ba1.9k sqft4159 53rd Ave S, Saint Petersburg, FL 33711Off Market
Nearby schools
GreatSchools rating
- 4/10Gulfport Montessori Elementary SchoolGrades: PK-5Distance: 2.3 mi
- 4/10Bay Point Middle SchoolGrades: 6-8Distance: 1.8 mi
- 4/10Lakewood High SchoolGrades: 9-12Distance: 2.2 mi
Schools provided by the listing agent
- Elementary: Gulfport Elementary-PN
- Middle: Bay Point Middle-PN
- High: Lakewood High-PN
Source: Stellar MLS. This data may not be complete. We recommend contacting the local school district to confirm school assignments for this home.
Get a cash offer in 3 minutes
Find out how much your home could sell for in as little as 3 minutes with a no-obligation cash offer.
Estimated market value
$522,800
Get a cash offer in 3 minutes
Find out how much your home could sell for in as little as 3 minutes with a no-obligation cash offer.
Estimated market value
$522,800
- Florida
- Pinellas County
- Saint Petersburg
- 33711
- Maximo
- 4178 53RD AVENUE S
Nearby cities
Nearby neighborhoods
Nearby zip codes
Other Saint Petersburg Topics
- Apartments for Rent in 33711
- Houses for Sale in 33711
- Houses for Rent in 33711
- 33711 Real Estate
- Saint Petersburg Condos
- Houses for Sale in Saint Petersburg
- Newest Listings in Saint Petersburg
- Saint Petersburg Home Values
- Saint Petersburg Real Estate Agents
- Saint Petersburg Refinance
- Saint Petersburg Mortgage Rates
