Nestled in the highly sought-after Parkland School District, this beautifully updated 2,700-square-foot two-story Colonial is located on a tree-lined cul-de-sac in one of the area’s most desirable neighborhoods. Conveniently situated near Routes 309, 22, 78, and the PA Turnpike. The completely renovated kitchen features quartz countertops, a striking backsplash, soft-close cabinetry, stainless steel appliances, and a one-of-a-kind peninsula. A charming breakfast nook with window seating and additional cabinetry adds both function and character. The family room showcases a newly stone-fronted wood-burning fireplace and opens to a dramatic two-story foyer. The primary suite offers a walk-in closet and a versatile fourth bedroom or bonus room. A large, finished basement enhances the home’s living space while providing abundant additional storage throughout. Outdoor living is just as impressive, with a new retractable awning, a large private yard enclosed by new vinyl fencing, and two composite, low-maintenance decks positioned at separate entrances. Additional highlights include a two-car garage and an enormous attic that offers exceptional storage or the potential to be finished into additional living space. Major systems have been thoughtfully updated, including a newer HVAC system and hot water heater (both approximately two years old). This is a rare opportunity to own a move-in-ready home in a prime location. Seller is a licensed Pennsylvania Realtor.
Sold for $589,900
$589,900
4178 Cartier Dr, Allentown, PA 18104
4beds
2,670sqft
Single Family Residence
Built in 1998
10,759 Square Feet Lot
$598,000 Zestimate®
$221/sqft
$3,115 Estimated rent
Home value
$598,000
$538,000 - $664,000
$3,115/mo
Zestimate® history
Owner options
List your home for rent
$3,115/mo
Rent Zestimate®
Find your next renter with Zillow Rental Manager. Plus, with online applications, you can quickly screen prospective tenants – for free.
$3,115/mo
Rent Zestimate®
Refinance and save
$3,868/mo
Est. payment
Refinancing to a lower rate could help reduce your monthly payments and save thousands over the life of the loan.
$3,868/mo
Est. payment
Explore your selling options
Work with a Zillow partner agent
Leverage their expertise and Zillow's premium Showcase listings to get your home seen by more buyers.
Get startedList with your own agent
Get your home in front of millions of buyers by listing it on Zillow.
Learn how to do itSell it yourself
Take full control of how buyers see your home on Zillow by listing For Sale by Owner (FSBO).
List your homeWhat's special
Two-car garageQuartz countertopsLarge finished basementCompletely renovated kitchenNew retractable awningAdditional cabinetryTree-lined cul-de-sac
Zillow last checked:
Listing updated:
Listed by:
Jerry Hill 267-242-9172,
HomeStarr Realty
Bought with:
Jerry Hill, RM421402
HomeStarr Realty
Source: GLVR,MLS#: 769670 Originating MLS: Lehigh Valley MLS
Originating MLS: Lehigh Valley MLSFacts & features
Interior
Bedrooms & bathrooms
- Bedrooms: 4
- Bathrooms: 3
- Full bathrooms: 2
- 1/2 bathrooms: 1
Rooms
- Room types: Den, Office
Primary bedroom
- Level: Second
- Dimensions: 17.00 x 12.00
Bedroom
- Description: 4th bedroom
- Level: Second
- Dimensions: 15.00 x 17.00
Bedroom
- Level: Second
- Dimensions: 11.00 x 10.00
Bedroom
- Level: Second
- Dimensions: 10.00 x 11.00
Primary bathroom
- Level: Second
- Dimensions: 9.00 x 9.00
Breakfast room nook
- Level: First
- Dimensions: 11.00 x 9.00
Dining room
- Level: First
- Dimensions: 11.00 x 10.00
Family room
- Level: First
- Dimensions: 17.00 x 12.00
Foyer
- Level: First
- Dimensions: 14.00 x 8.00
Other
- Level: Second
- Dimensions: 8.00 x 5.00
Half bath
- Level: First
- Dimensions: 5.00 x 5.00
Kitchen
- Level: First
- Dimensions: 11.00 x 16.00
Living room
- Level: First
- Dimensions: 12.00 x 11.00
Other
- Level: Basement
- Dimensions: 50.00 x 33.00
Heating
- Electric, Forced Air, Hot Water
Cooling
- Central Air, Ceiling Fan(s)
Appliances
- Included: Dishwasher, Electric Cooktop, Electric Dryer, Electric Oven, Electric Range, Electric Water Heater, Disposal, Microwave, Refrigerator, Washer
- Laundry: Washer Hookup, Dryer Hookup, ElectricDryer Hookup, Upper Level
Features
- Attic, Breakfast Area, Dining Area, Separate/Formal Dining Room, Entrance Foyer, Eat-in Kitchen, Home Office, Kitchen Island, Family Room Main Level, Storage, Walk-In Closet(s)
- Flooring: Carpet, Ceramic Tile, Laminate, Resilient
- Windows: Replacement Windows, Storm Window(s)
- Basement: Full,Finished
- Has fireplace: Yes
- Fireplace features: Family Room, Wood Burning
Interior area
- Total interior livable area: 2,670 sqft
- Finished area above ground: 2,100
- Finished area below ground: 570
Property
Parking
- Total spaces: 2
- Parking features: Attached, Driveway, Garage, On Street, Garage Door Opener
- Attached garage spaces: 2
- Has uncovered spaces: Yes
Features
- Patio & porch: Covered, Deck, Porch
- Exterior features: Awning(s), Deck, Fence, Porch, Shed
- Fencing: Yard Fenced
- Has view: Yes
- View description: Mountain(s)
Lot
- Size: 10,759 Square Feet
- Features: Cul-De-Sac
Details
- Additional structures: Shed(s)
- Parcel number: 54769460958800001
- Zoning: R-4
- Special conditions: None
Construction
Type & style
- Home type: SingleFamily
- Architectural style: Colonial
- Property subtype: Single Family Residence
Materials
- Brick, Vinyl Siding
- Roof: Other
Condition
- Year built: 1998
Utilities & green energy
- Sewer: Public Sewer
- Water: Public
Community & HOA
Community
- Features: Curbs, Sidewalks
- Subdivision: not in development
Location
- Region: Allentown
Financial & listing details
- Price per square foot: $221/sqft
- Tax assessed value: $243,800
- Annual tax amount: $6,095
- Date on market: 1/2/2026
- Cumulative days on market: 11 days
- Ownership type: Fee Simple
Price history
| Date | Event | Price |
|---|---|---|
| 2/13/2026 | Sold | $589,900$221/sqft |
Source:  GLVR #769670 Report a problem GLVR #769670 Report a problem | ||
| 1/14/2026 | Pending sale | $589,900$221/sqft |
Source:  Bright MLS #PALH2014140 Report a problem Bright MLS #PALH2014140 Report a problem | ||
| 1/8/2026 | Price change | $589,900-1.7%$221/sqft |
Source: Bright MLS #PALH2014140 Report a problem | ||
| 1/2/2026 | Listed for sale | $599,900$225/sqft |
Source: GLVR #769670 Report a problem | ||
Public tax history
| Year | Property taxes | Tax assessment |
|---|---|---|
| 2025 | $6,095 +6.4% | $243,800 |
| 2024 | $5,729 +2.2% | $243,800 |
| 2023 | $5,607 | $243,800 |
| 2022 | $5,607 +0.4% | $243,800 |
| 2021 | $5,585 | $243,800 |
| 2020 | $5,585 +10438.5% | $243,800 |
| 2019 | $53 | $243,800 |
| 2018 | $53 | $243,800 |
| 2017 | -- | $243,800 |
| 2016 | -- | $243,800 |
| 2015 | -- | $243,800 |
| 2014 | -- | $243,800 +202.3% |
| 2012 | -- | $80,650 |
| 2011 | -- | $80,650 |
| 2010 | -- | $80,650 |
| 2009 | -- | $80,650 |
| 2008 | -- | $80,650 |
| 2007 | -- | $80,650 |
| 2006 | -- | $80,650 |
| 2005 | -- | $80,650 |
| 2004 | -- | $80,650 |
| 2003 | -- | $80,650 |
| 2002 | -- | $80,650 |
| 2000 | -- | $80,650 |
Find assessor info on the county website
Neighborhood: Cetronia
Nearby homes
- $656,0005 bd3 ba3.5k sqft4172 Cartier Dr, Allentown, PA 18104Off Market
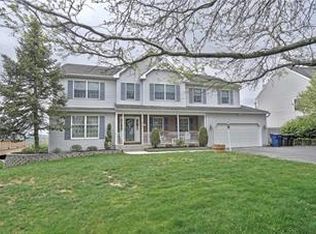
- $540,1004 bd3 ba2.1k sqft4188 Cartier Dr, Allentown, PA 18104Off Market
- $543,6004 bd4 ba2.2k sqft4166 Cartier Dr, Allentown, PA 18104Off Market
- $483,5003 bd2 ba2.1k sqft4181 Cartier Dr, Allentown, PA 18104Off Market
- $1,200-- bd-- ba-- sqft4241 Chew St, Allentown, PA 18104Off Market
- $526,7004 bd2 ba2.3k sqft4192 Cartier Dr, Allentown, PA 18104Off Market
- $500,1004 bd3 ba2k sqft4187 Cartier Dr, Allentown, PA 18104Off Market
- $590,0003 bd3 ba3.2k sqft4165 Cartier Dr, Allentown, PA 18104Sold
Nearby schools
GreatSchools rating
- 9/10Cetronia SchoolGrades: K-5Distance: 0.8 mi
- 8/10Springhouse Middle SchoolGrades: 6-8Distance: 1.3 mi
- 8/10Parkland Senior High SchoolGrades: 9-12Distance: 3.6 mi
Schools provided by the listing agent
- Elementary: Centronia
- High: Parkland
- District: Parkland
Source: GLVR. This data may not be complete. We recommend contacting the local school district to confirm school assignments for this home.
Get a cash offer in 3 minutes
Find out how much your home could sell for in as little as 3 minutes with a no-obligation cash offer.
Estimated market value
$598,000
Get a cash offer in 3 minutes
Find out how much your home could sell for in as little as 3 minutes with a no-obligation cash offer.
Estimated market value
$598,000
- Pennsylvania
- Lehigh County
- Allentown
- 18104
- Cetronia
- 4178 Cartier Dr
Nearby cities
Nearby neighborhoods
Nearby zip codes
Other Allentown Topics
