Better Than New in a Prime Clovis Unified Location!Welcome to this stunning 4-bedroom, 3.5-bath home offering 2,436 square feet of thoughtfully designed living space in one of Clovis' most sought-after neighborhoods. Built in November 2024, this better-than-new home sits on a desirable corner lot with beautiful views of the community green space and future park.Designed with both style and functionality in mind, this home features over $37,000 in builder upgrades, plus additional concrete in the backyard complete with a French drainperfect for creating your dream outdoor entertaining space. The flexible floor plan includes a convenient downstairs bedroom, ideal for guests, multigenerational living, or a private home office.The spacious kitchen is the heart of the home, showcasing granite countertops, a large center island, gas range, walk-in pantry, and abundant cabinetry; perfect for everyday living and entertaining. Upstairs, you'll find a versatile loft along with an impressive primary suite featuring an oversized walk-in closet and a luxurious en-suite bath with a soaking tub, separate shower, and dual vanities with individual sinks.Additional highlights include owned solar for energy efficiency, modern finishes throughout, and an unbeatable location within the award-winning Clovis Unified School District, just minutes from shopping, dining, parks, and everyday conveniences. Across the street, Aqua Vista and Recharge Basin park that feature more than 26,000 square foot laws, pedestrian bridge, hiking and biking trails, and Clovis's first adaptive playground for all ages, will be completed by the end of 2027Why wait for new construction when you can own this move-in ready home loaded with upgrades? Schedule your private showing today!
Sold for $585,000
$585,000
4178 Clavel Ave, Clovis, CA 93619
4beds
3baths
2,436sqft
Residential, Single Family Residence
Built in 2024
5,680 Square Feet Lot
$585,200 Zestimate®
$240/sqft
$2,905 Estimated rent
Home value
$585,200
$538,000 - $638,000
$2,905/mo
Zestimate® history
Owner options
List your home for rent
$2,905/mo
Rent Zestimate®
Find your next renter with Zillow Rental Manager. Plus, with online applications, you can quickly screen prospective tenants – for free.
$2,905/mo
Rent Zestimate®
Refinance and save
$3,944/mo
Est. payment
Refinancing to a lower rate could help reduce your monthly payments and save thousands over the life of the loan.
$3,944/mo
Est. payment
Explore your selling options
Work with a Zillow partner agent
Leverage their expertise and Zillow's premium Showcase listings to get your home seen by more buyers.
Get startedList with your own agent
Get your home in front of millions of buyers by listing it on Zillow.
Learn how to do itSell it yourself
Take full control of how buyers see your home on Zillow by listing For Sale by Owner (FSBO).
List your homeWhat's special
Versatile loftModern finishes throughoutLarge center islandImpressive primary suiteConvenient downstairs bedroomOversized walk-in closetLuxurious en-suite bath
Zillow last checked:
Listing updated:
Listed by:
Melissa M. Bowen DRE #01980682 559-367-4799,
HomeSmart PV and Associates
Bought with:
Tom Schlegel, DRE #01291015
Realty Concepts, Ltd. - Fresno
Source: Fresno MLS,MLS#: 651390Originating MLS: Fresno MLS
Facts & features
Interior
Bedrooms & bathrooms
- Bedrooms: 4
- Bathrooms: 3
Primary bedroom
- Area: 0
- Dimensions: 0 x 0
Bedroom 1
- Area: 0
- Dimensions: 0 x 0
Bedroom 2
- Area: 0
- Dimensions: 0 x 0
Bedroom 3
- Area: 0
- Dimensions: 0 x 0
Bedroom 4
- Area: 0
- Dimensions: 0 x 0
Bathroom
- Features: Tub/Shower
Dining room
- Features: Formal
- Area: 0
- Dimensions: 0 x 0
Family room
- Area: 0
- Dimensions: 0 x 0
Kitchen
- Features: Pantry
- Area: 0
- Dimensions: 0 x 0
Living room
- Area: 0
- Dimensions: 0 x 0
Basement
- Area: 0
Heating
- Has Heating (Unspecified Type)
Cooling
- Central Air
Appliances
- Included: Gas Appliances, Electric Appliances, Disposal, Dishwasher, Microwave
- Laundry: Inside, Utility Room
Features
- Isolated Bedroom, Isolated Bathroom, Loft
- Windows: Double Pane Windows
- Has fireplace: No
Interior area
- Total structure area: 2,436
- Total interior livable area: 2,436 sqft
Property
Parking
- Total spaces: 2
- Parking features: Garage - Attached
- Attached garage spaces: 2
Features
- Levels: Two
- Stories: 2
- Patio & porch: Covered
- Fencing: Fenced
Lot
- Size: 5,680 Square Feet
- Features: Urban
Details
- Parcel number: 55466034
- Zoning: R1PRD
Construction
Type & style
- Home type: SingleFamily
- Property subtype: Residential, Single Family Residence
Materials
- Stucco
- Foundation: Concrete
- Roof: Tile
Condition
- Year built: 2024
Utilities & green energy
- Electric: On
- Sewer: Public Sewer
- Water: Public
- Utilities for property: Public Utilities
Green energy
- Energy generation: Solar
Community & HOA
Location
- Region: Clovis
Financial & listing details
- Price per square foot: $240/sqft
- Tax assessed value: $583,746
- Date on market: 7/2/2026
- Cumulative days on market: 42 days
- Listing agreement: Exclusive Right To Sell
- Listing terms: Government,Conventional,Cash
Price history
| Date | Event | Price |
|---|---|---|
| 9/10/2026 | Sold | $585,000-2.3%$240/sqft |
Source: Fresno MLS #651390 Report a problem | ||
| 8/14/2026 | Pending sale | $599,000$246/sqft |
Source: Fresno MLS #651390 Report a problem | ||
| 8/7/2026 | Price change | $599,000-3.2%$246/sqft |
Source: Fresno MLS #651390 Report a problem | ||
| 8/5/2026 | Price change | $619,000-1.6%$254/sqft |
Source: Fresno MLS #651390 Report a problem | ||
| 7/15/2026 | Price change | $629,000-1.6%$258/sqft |
Source: Fresno MLS #651390 Report a problem | ||
| 7/2/2026 | Listed for sale | $639,000+11.6%$262/sqft |
Source: Fresno MLS #651390 Report a problem | ||
| 11/21/2024 | Sold | $572,500$235/sqft |
Source: Public Record Report a problem | ||
Public tax history
| Year | Property taxes | Tax assessment |
|---|---|---|
| 2026 | -- | $583,746 +2% |
| 2025 | $7,398 +578% | $572,300 +827% |
| 2024 | $1,091 +75.7% | $61,737 +86.9% |
| 2023 | $621 | $33,027 |
Find assessor info on the county website
Neighborhood: 93619
Nearby homes
- $565,7964 bd3 ba2.4k sqft4159 Cortesia Ave, Clovis, CA 93619Sold
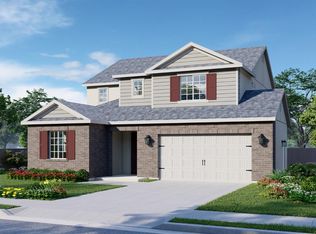
- $500,5004 bd2 ba1.7k sqft4188 Clavel Ave, Clovis, CA 93619Sold

- $464,0003 bd2 ba1.7k sqft4139 Cortesia Ave, Clovis, CA 93619Sold
- $542,5004 bd3 ba2.4k sqft4179 Cortesia Ave, Clovis, CA 93619Sold
- $527,1333 bd3 ba2.1k sqft4198 Calvel Ave, Clovis, CA 93619Sold
- $527,5004 bd3 ba2.1k sqft4198 Clavel Ave, Clovis, CA 93619Sold
- $522,9504 bd3 ba2.1k sqft4199 Cortesia Ave, Clovis, CA 93619Sold
- $475,0003 bd2 ba1.7k sqft4167 Clavel Ave, Clovis, CA 93619Sold
Nearby schools
GreatSchools rating
- 9/10Cedarwood Elementary SchoolGrades: K-6Distance: 2.1 mi
- 7/10Clark Intermediate SchoolGrades: 7-8Distance: 3.8 mi
- 9/10Clovis High SchoolGrades: 9-12Distance: 2.9 mi
Schools provided by the listing agent
- Elementary: Cedarwood
- Middle: Clark
- High: Clovis
Source: Fresno MLS. This data may not be complete. We recommend contacting the local school district to confirm school assignments for this home.
Get a cash offer in 3 minutes
Find out how much your home could sell for in as little as 3 minutes with a no-obligation cash offer.
Estimated market value
$585,200
Get a cash offer in 3 minutes
Find out how much your home could sell for in as little as 3 minutes with a no-obligation cash offer.
Estimated market value
$585,200
- California
- Fresno County
- Clovis
- 93619
- 4178 Clavel Ave
