Welcome to Lake Tippecanoe Living in this charming home. This home is in the popular Lantzings Bay off Forest Glen Avenue and boast panoramic lake views from the property. Lake Tippecanoe is an all sports lake and is Indiana's Deepest Natural Lake. Your private dock will provide you space for your lake toys to enjoy all there is about lake life. Inside this home is much bigger inside than it appears from the road or lake. There is also plenty of parking at this home and a spacious 2.5 car attached garage. Inside you will find a Great Room with Vaulted Ceilings capturing the lake views and a sunroom / screened porch is just off the great room as well as decking that expands the length of the home. Brick pavers lead you to the dock. Back inside there is a decent sized kitchen, half bath as well as a couple of bedrooms on the main level tucked behind the kitchen and has a peak of a lake view. There is a large family room and full bath off the back of the home providing a very versatile space. Upstairs there is a bonus rooma as well as a full bath and 2 additional bedrooms. Easily convert this home into your DREAM LAKE HOME and enjoy years of lake living on Lake Tippecanoe! Lots of potential here to make this home fabulous! Great bones to this home, newer roof, chimney was redone recently, newer HVAC. We cannot wait to share this great option withi you on Tippy! *Some Images may include virtual staging
Closed
Tax assessed value
$775,000
4178 E Forest Glen Ave, Leesburg, IN 46538
5beds
2,616sqft
Single Family Residence
Built in 1983
10,018 Square Feet Lot
$883,200 Zestimate®
$--/sqft
$2,435 Estimated rent
Home value
$883,200
$777,000 - $1.01M
$2,435/mo
Zestimate® history
Owner options
List your home for rent
$2,435/mo
Rent Zestimate®
Find your next renter with Zillow Rental Manager. Plus, with online applications, you can quickly screen prospective tenants – for free.
$2,435/mo
Rent Zestimate®
Refinance and save
$3,657/mo
Est. payment
Refinancing to a lower rate could help reduce your monthly payments and save thousands over the life of the loan.
$3,657/mo
Est. payment
Explore your selling options
Work with a Zillow partner agent
Leverage their expertise and Zillow's premium Showcase listings to get your home seen by more buyers.
Get startedList with your own agent
Get your home in front of millions of buyers by listing it on Zillow.
Learn how to do itSell it yourself
Take full control of how buyers see your home on Zillow by listing For Sale by Owner (FSBO).
List your homeWhat's special
Private dockPanoramic lake viewsBonus roomLarge family roomBrick pavers
Zillow last checked:
Listing updated:
Listed by:
Deb Paton Showley Cell:574-527-6022,
Coldwell Banker Real Estate Group
Bought with:
Patrick J Pfefferkorn, RB14025226
RE/MAX Results
Source: IRMLS,MLS#: 202431202
Facts & features
Interior
Bedrooms & bathrooms
- Bedrooms: 5
- Bathrooms: 3
- Full bathrooms: 2
- 1/2 bathrooms: 1
- Main level bedrooms: 2
Bedroom 1
- Level: Upper
Bedroom 2
- Level: Main
Dining room
- Level: Main
- Area: 144
- Dimensions: 8 x 18
Family room
- Level: Main
- Area: 462
- Dimensions: 22 x 21
Kitchen
- Level: Main
- Area: 216
- Dimensions: 12 x 18
Living room
- Level: Main
- Area: 432
- Dimensions: 18 x 24
Heating
- Natural Gas, Forced Air, Other, High Efficiency Furnace
Cooling
- Central Air
Appliances
- Included: Range/Oven Hook Up Gas, Dishwasher, Microwave, Refrigerator, Washer, Gas Cooktop, Dryer-Electric, Oven-Built-In, Gas Water Heater, Water Softener Owned
- Laundry: Electric Dryer Hookup, Main Level, Washer Hookup
Features
- Breakfast Bar, Bookcases, Cathedral Ceiling(s), Ceiling Fan(s), Beamed Ceilings, Vaulted Ceiling(s), Walk-In Closet(s), Laminate Counters, Eat-in Kitchen, Kitchen Island, Natural Woodwork, Open Floorplan, Double Vanity, Stand Up Shower, Tub/Shower Combination, Great Room, Custom Cabinetry
- Flooring: Hardwood, Carpet, Tile
- Doors: Pocket Doors, Six Panel Doors, Insulated Doors
- Windows: Window Treatments, Blinds
- Basement: Crawl Space,Concrete
- Attic: Storage
- Number of fireplaces: 1
- Fireplace features: Living Room, Gas Log, One
Interior area
- Total structure area: 2,616
- Total interior livable area: 2,616 sqft
- Finished area above ground: 2,616
- Finished area below ground: 0
Property
Parking
- Total spaces: 2
- Parking features: Attached, Gravel
- Attached garage spaces: 2
- Has uncovered spaces: Yes
Features
- Levels: Two
- Stories: 2
- Patio & porch: Deck, Patio, Enclosed, Porch Florida, Screened
- Fencing: None
- Has view: Yes
- View description: Water
- Has water view: Yes
- Water view: Water
- Waterfront features: Waterfront, Lake, Waterfront-Level Bank, Deck on Waterfront, Pier/Dock, Lake Front, Ski Lake
- Body of water: Tippecanoe Lake
- Frontage length: Channel/Canal Frontage(0),Water Frontage(37)
Lot
- Size: 10,018 Square Feet
- Dimensions: 56x215x37x225
- Features: Irregular Lot, Level, 0-2.9999, Lake, Rural, Landscaped
Details
- Parcel number: 430807300362.000023
Construction
Type & style
- Home type: SingleFamily
- Architectural style: Traditional
- Property subtype: Single Family Residence
Materials
- Vinyl Siding
- Roof: Asphalt,Shingle,Dimensional Shingles
Condition
- New construction: No
- Year built: 1983
Utilities & green energy
- Electric: NIPSCO
- Gas: NIPSCO
- Sewer: Septic Tank
- Water: Well
- Utilities for property: Cable Connected
Community & HOA
Community
- Subdivision: Lantzing Bay
Location
- Region: Leesburg
Financial & listing details
- Tax assessed value: $775,000
- Annual tax amount: $3,754
- Date on market: 8/16/2024
- Listing terms: Cash,Conventional
- Road surface type: Asphalt
Price history
| Date | Event | Price |
|---|---|---|
| 12/23/2024 | Sold | $775,000-6.1% |
Source:  IRMLS #202431202 Report a problem IRMLS #202431202 Report a problem | ||
| 11/15/2024 | Pending sale | $825,000$315/sqft |
Source:  Coldwell Banker Real Estate Group #202431202 Report a problem Coldwell Banker Real Estate Group #202431202 Report a problem | ||
| 11/15/2024 | Listed for sale | $825,000 |
Source: IRMLS #202431202 Report a problem | ||
| 11/15/2024 | Pending sale | $825,000 |
Source: IRMLS #202431202 Report a problem | ||
| 10/28/2024 | Price change | $825,000-2.8% |
Source: IRMLS #202431202 Report a problem | ||
| 9/19/2024 | Price change | $849,000-1% |
Source: IRMLS #202431202 Report a problem | ||
| 8/30/2024 | Price change | $858,000-0.8% |
Source: IRMLS #202431202 Report a problem | ||
| 8/16/2024 | Listed for sale | $864,900-1.2% |
Source: IRMLS #202431202 Report a problem | ||
| 8/1/2024 | Listing removed | $875,000 |
Source: IRMLS #202411556 Report a problem | ||
| 7/8/2024 | Price change | $875,000-2.8% |
Source: IRMLS #202411556 Report a problem | ||
| 6/19/2024 | Price change | $899,900-6.2% |
Source: IRMLS #202411556 Report a problem | ||
| 4/29/2024 | Price change | $959,500-1.6% |
Source: IRMLS #202411556 Report a problem | ||
| 4/8/2024 | Listed for sale | $975,000 |
Source: IRMLS #202411556 Report a problem | ||
| 12/30/2023 | Listing removed | $975,000 |
Source: IRMLS #202333242 Report a problem | ||
| 10/14/2023 | Price change | $975,000-2% |
Source: IRMLS #202333242 Report a problem | ||
| 9/13/2023 | Listed for sale | $995,000 |
Source: IRMLS #202333242 Report a problem | ||
Public tax history
| Year | Property taxes | Tax assessment |
|---|---|---|
| 2025 | $4,235 +12.8% | $775,000 +6.7% |
| 2024 | $3,755 +0.2% | $726,500 +9% |
| 2023 | $3,746 +17.4% | $666,600 +8.5% |
| 2022 | $3,191 +7.5% | $614,600 +19.5% |
| 2021 | $2,968 +3.8% | $514,400 +2.5% |
| 2020 | $2,861 +11.2% | $501,800 +2% |
| 2019 | $2,573 -0.2% | $492,100 +1.5% |
| 2018 | $2,578 +16.2% | $484,600 +1.7% |
| 2017 | $2,219 -5.5% | $476,500 +0.6% |
| 2016 | $2,348 -2.9% | $473,700 +1% |
| 2014 | $2,418 -6.3% | $469,200 +0.8% |
| 2013 | $2,581 +18.1% | $465,300 -0.3% |
| 2012 | $2,186 -1.5% | $466,800 -9% |
| 2011 | $2,220 -11.7% | $512,800 |
| 2010 | $2,515 +18.9% | $512,800 -2.2% |
| 2009 | $2,116 +12.6% | $524,200 +6.8% |
| 2007 | $1,879 | $490,600 |
| 2006 | -- | $490,600 +24.6% |
| 2005 | -- | $393,700 |
Find assessor info on the county website
Neighborhood: 46538
Nearby homes
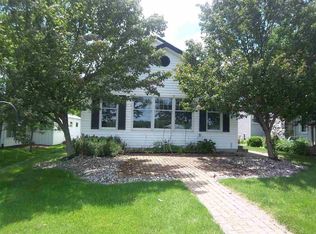
- $747,9003 bd3 ba1.9k sqft4180 E Forest Glen Ave, Leesburg, IN 46538Off Market
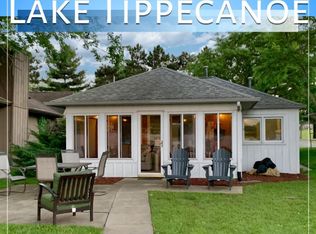
- $549,0002 bd1 ba916 sqft4182 E Forest Glen Ave, Leesburg, IN 46538Sold
- $2,639,4004 bd5 ba5.2k sqft4174 E Forest Glen Ave, Leesburg, IN 46538Off Market
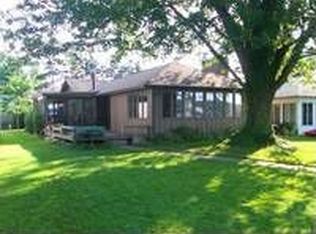
- $751,6003 bd2 ba1.4k sqft4184 E Forest Glen Ave, Leesburg, IN 46538Off Market
- $806,4003 bd3 ba1.6k sqft4172 E Forest Glen Ave, Leesburg, IN 46538Off Market
- $542,2002 bd2 ba924 sqft4186 E Forest Glen Ave, Leesburg, IN 46538Off Market
- $583,4004 bd2 ba1.4k sqft4188 E Forest Glen Ave, Leesburg, IN 46538Off Market
- $735,1002 bd1 ba384 sqft4170 E Forest Glen Ave, Leesburg, IN 46538Off Market
Nearby schools
GreatSchools rating
- 7/10North Webster Elementary SchoolGrades: PK-5Distance: 3.1 mi
- 7/10Wawasee Middle SchoolGrades: 6-8Distance: 4.8 mi
- 4/10Wawasee High SchoolGrades: 9-12Distance: 6.5 mi
Schools provided by the listing agent
- Elementary: North Webster
- Middle: Wawasee
- High: Wawasee
- District: Wawasee
Source: IRMLS. This data may not be complete. We recommend contacting the local school district to confirm school assignments for this home.


Get pre-qualified for a loan
At Zillow Home Loans, we can pre-qualify you in as little as 5 minutes with no impact to your credit score.An equal housing lender. NMLS #10287.
- Indiana
- Kosciusko County
- Leesburg
- 46538
- 4178 E Forest Glen Ave
Nearby cities
Nearby zip codes
Other Leesburg Topics
