Skip main navigation
Sold for $445,100
  • $445,100

    4178 E SHEFFIELD Avenue, Gilbert, AZ 85296

    3beds
    1,533sqft
    Single Family Residence
    Built in 2004
    3,094 Square Feet Lot
    $444,000 Zestimate®
    $290/sqft
    $2,127 Estimated rent

    Home value

    $444,000

    $408,000 - $484,000

    $2,127/mo

    Zestimate® history
    Loading
    Loading...

    Owner options

    List your home for rent

    $2,127/mo

    Rent Zestimate®

    Find your next renter with Zillow Rental Manager. Plus, with online applications, you can quickly screen prospective tenants – for free.

    Learn more

    $2,127/mo

    Rent Zestimate®

    Refinance and save

    $2,623/mo

    Est. payment

    Refinancing to a lower rate could help reduce your monthly payments and save thousands over the life of the loan.

    See today's rates

    $2,623/mo

    Est. payment

    Explore your selling options

    Work with a Zillow partner agent

    Leverage their expertise and Zillow's premium Showcase listings to get your home seen by more buyers.

    Get started

    List with your own agent

    Get your home in front of millions of buyers by listing it on Zillow.

    Learn how to do it

    Sell it yourself

    Take full control of how buyers see your home on Zillow by listing For Sale by Owner (FSBO).

    List your home

    What's special

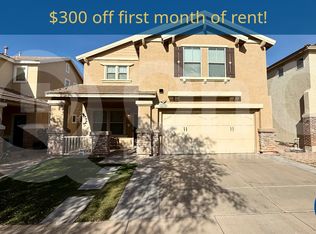
    Welcome to this beautifully updated Gilbert home where modern design, thoughtful upgrades, and effortless Arizona living come together seamlessly. From the moment you enter, you're greeted by a bright, open concept floor plan designed to maximize space, flow, and natural light. NEW WOOD-LOOK TILE FLOORING (2023) on the main level and LUXURY VINYL PLANK (2023) upstairs create a cohesive and sophisticated aesthetic throughout the home, complemented by RECESSED LIGHTING (2023), MODERN LIGHT FIXTURES (2023), and FRESH INTERIOR PAINT (2023) that keeps the space feeling crisp and elevated. The heart of the home is the FULLY UPDATED KITCHEN, beautifully appointed with SOFT CLOSE WOOD LOOK CABINETRY (2023), QUARTZ COUNTERTOPS (2023), CUSTOM BACKSPLASH TILING (2023), and a NEW STUNNING ISLAND (2023) perfect for gathering, entertaining, or everyday living. A stainless steel Samsung appliance package anchors the space with both performance and style. Upstairs, a SPACIOUS SECOND FLOOR DEN offers flexible living space perfect for a home office, media room, or additional lounge. Generously sized bedrooms provide comfort and functionality, while the primary suite serves as a true retreat with DUAL CLOSETS, including a WALK-IN CLOSET, offering ample storage and everyday ease. All three bathrooms were FULLY UPDATED in 2023 with NEW SHOWER TILING, MODERN VANITIES, and UPGRADED LIGHTING creating spa inspired spaces throughout the home. Step outside and enjoy rare privacy with NO REAR NEIGHBORS and NO TWO STORY HOMES BEHIND. The backyard is thoughtfully designed for low maintenance living, featuring TURF AND PAVERS that deliver a clean, polished look without the upkeep. A COVERED PATIO with a modern ceiling fan extends your living space outdoors, perfect for morning coffee or evening relaxation. Additional upgrades include FRESH EXTERIOR PAINT (2026) and a NEWLY PAINTED GARAGE INTERIOR (2026), giving the home a fully finished, move in ready feel. Located in a desirable Gilbert community, residents enjoy access to TWO community pools, nearby parks, basketball courts, and walking paths woven throughout the neighborhood. Just minutes from Downtown Gilbert, Agritopia, Gilbert Gateway Towne Center, Phoenix Mesa Gateway Airport, and quick access to Loop 202, this home offers both convenience and lifestyle in one exceptional package.

    Zillow last checked:

    Listing updated:

    Listed by:

    Cristal Salcido Garfio 480-740-9209,

    eXp Realty,

    Maryanne Rawald 602-824-2145,

    eXp Realty

    Bought with:

    Non-MLS Agent

    Non-MLS Office

    Source: ARMLS,MLS#: 6968822MLS Logo

    Facts & features

    Interior

    Bedrooms & bathrooms
    • Bedrooms: 3
    • Bathrooms: 3
    • Full bathrooms: 2
    • 1/2 bathrooms: 1
    Heating
    • Natural Gas
    Cooling
    • Central Air, Ceiling Fan(s)
    Appliances
    • Included: Refrigerator, Built-in Microwave, Dishwasher, Disposal, Electric Range, Electric Oven
    • Laundry: Inside
    Features
    • High Speed Internet, Double Vanity, Upstairs, Eat-in Kitchen, 9+ Flat Ceilings, Kitchen Island, Pantry, Full Bth Master Bdrm
    • Flooring: Vinyl, Tile
    • Windows: Double Pane Windows
    • Has basement: No
    Interior area
    • Total structure area: 1,533
    • Total interior livable area: 1,533 sqft

    Property

    Parking
    • Total spaces: 4
    • Parking features: Garage Door Opener, Direct Access
    • Garage spaces: 2
    • Uncovered spaces: 2
    Features
    • Stories: 2
    • Patio & porch: Covered, Patio
    • Spa features: None
    • Fencing: Block
    Lot
    • Size: 3,094 sqft
    • Features: Gravel/Stone Back, Synthetic Grass Frnt, Synthetic Grass Back
    Details
    • Parcel number: 30429477

    Construction

    Type & style
    • Home type: SingleFamily
    • Architectural style: Santa Barbara/Tuscan
    • Property subtype: Single Family Residence
    Materials
    • Brick Veneer, Stucco, Wood Frame, Painted
    • Roof: Tile
    Condition
    • Year built: 2004
    Details
    • Builder name: Trend Homes

    Utilities & green energy

    • Sewer: Public Sewer
    • Water: City Water

    Community & neighborhood

    Community
    • Community features: Pool, Playground, Biking/Walking Path
    Location
    • Region: Gilbert
    • Subdivision: GARDENS PARCEL 6

    HOA & financial

    HOA
    • Has HOA: Yes
    • HOA fee: $87 monthly
    • Services included: Maintenance Grounds, Street Maint
    • Association name: Focus HOA Management
    • Association phone: 602-635-9777

    Other

    Other facts
    • Listing terms: Cash,Conventional,1031 Exchange,FHA,VA Loan
    • Ownership: Fee Simple
    • Road surface type: Asphalt

    Price history

    DateEventPrice
    3/27/2026Listing removed$2,395$2/sqft
    Source: Zillow Rentals Report a problem
    3/17/2026Price change$2,395-4%$2/sqft
    Source: Zillow Rentals Report a problem
    2/28/2026Price change$2,495-4%$2/sqft
    Source: Zillow Rentals Report a problem
    2/25/2026Listed for rent$2,600+96.2%$2/sqft
    Source: Zillow Rentals Report a problem
    2/23/2026Sold$445,100+2.3%$290/sqft
    Source: ARMLS #6968822 Report a problem
    1/20/2026Contingent$435,000$284/sqft
    Source: eXp Realty #6968822 Report a problem
    1/15/2026Listed for sale$435,000+139%$284/sqft
    Source: ARMLS #6968822 Report a problem
    4/23/2017Listing removed$1,325$1/sqft
    Source: Renters Warehouse Report a problem
    4/12/2017Listed for rent$1,325$1/sqft
    Source: Renters Warehouse Report a problem
    5/28/2014Sold$182,000-5.2%$119/sqft
    Source: ARMLS #5100051 Report a problem
    4/11/2014Listed for sale$192,000+28%$125/sqft
    Source: Owner Report a problem
    11/16/2012Sold$150,000$98/sqft
    Source: Public Record Report a problem
    10/17/2012Listed for sale$150,000+1%$98/sqft
    Source: DPR Realty, LLC #4835199 Report a problem
    8/30/2004Sold$148,500$97/sqft
    Source: Public Record Report a problem

    Public tax history

    YearProperty taxesTax assessment
    2025$1,198 -6.5%$34,980 +20.2%
    2024$1,281 -16.6%$29,110 +93.8%
    2023$1,537 +1.1%$15,017 -33%
    2022$1,521 -2.6%$22,420 +8.5%
    2021$1,561 +3.1%$20,670 +8.7%
    2020$1,514 +3.3%$19,010 +12.4%
    2019$1,465 $16,920 +5.9%
    2018$1,465 +3.4%$15,970 +7.7%
    2017$1,417 +32.6%$14,830 +8.5%
    2016$1,068 +1.7%$13,670 +6.1%
    2015$1,050 $12,880 +29.4%
    2014-- $9,950 +13.1%
    2013-- $8,800 -12.1%
    2012-- $10,010 -8%
    2011-- $10,880 -16%
    2010-- $12,950 -17.6%
    2009-- $15,710 -16.7%
    2008-- $18,850 +10.9%
    2007-- $17,000 +58.9%
    2005-- $10,700

    Find assessor info on the county website

    Neighborhood: The Gardens

    Nearby schools

    GreatSchools rating
    Schools provided by the listing agent
    • Elementary: Higley Traditional Academy
    • Middle: Higley High School
    • High: Higley High School
    • District: Higley Unified School District

    Source: ARMLS. This data may not be complete. We recommend contacting the local school district to confirm school assignments for this home.

    Get a cash offer in 3 minutes
    Find out how much your home could sell for in as little as 3 minutes with a no-obligation cash offer.
    Estimated market value
    $444,000
    Get a cash offer in 3 minutes
    Find out how much your home could sell for in as little as 3 minutes with a no-obligation cash offer.
    Estimated market value
    $444,000