PRICED BELOW APPRAISAL!!
Back on the market—buyers walked at the closing table, and the sellers are motivated and ready to move!
Conveniently located near Dover, Erin, and Clarksville, this gorgeous and spacious home offers soaring ceilings and a layout you’ll love. Inside, you’ll find a formal living room, formal dining room, and a main-level primary suite featuring a huge closet. The home also offers generously sized rooms with plenty of storage, plus a convenient half bath and laundry room on the main floor.
The large kitchen is a standout with stainless steel appliances and granite countertops, opening into a warm and inviting great room complete with a cozy fireplace. Natural light pours in through the skylight, adding to the home’s airy feel.
Major updates include a new well pump and tank, and the sellers are going the extra mile by installing a brand-new UV filtration system for added peace of mind.
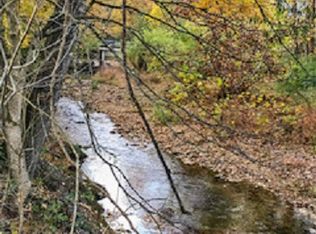
Step outside to enjoy a semi-private backyard with partial fencing and an expansive deck—perfect for relaxing while listening to the peaceful, year-round creek.
Located just 6 miles from Cross Creeks National Wildlife Refuge and surrounded by beautiful lakes, this property offers both convenience and a connection to nature.
USDA eligible—don’t miss this opportunity!
*** Sellers are wanting to replace flooring for upstairs. Buyers, come pick it out!
Closed
Zillow last checked:
Listing updated:
Bought with:
Rachel Gooden, 380203
Benchmark Realty, LLC
Source: RealTracs MLS as distributed by MLS GRID,MLS#: 3003706
Price history
| Date | Event | Price |
|---|---|---|
| 8/28/2026 | Sold | $285,000-5%$129/sqft |
Source:  RealTracs MLS as distributed by MLS GRID #3003706 Report a problem RealTracs MLS as distributed by MLS GRID #3003706 Report a problem | ||
| 7/23/2026 | Contingent | $299,999$136/sqft |
Source: RealTracs MLS as distributed by MLS GRID #3003706 Report a problem | ||
| 6/19/2026 | Price change | $299,999-3.2%$136/sqft |
Source: RealTracs MLS as distributed by MLS GRID #3003706 Report a problem | ||
| 4/14/2026 | Listed for sale | $310,000-1.6%$140/sqft |
Source: RealTracs MLS as distributed by MLS GRID #3003706 Report a problem | ||
| 3/3/2026 | Contingent | $315,000$142/sqft |
Source: RealTracs MLS as distributed by MLS GRID #3003706 Report a problem | ||
| 11/24/2025 | Price change | $315,000-3.1%$142/sqft |
Source: RealTracs MLS as distributed by MLS GRID #3003706 Report a problem | ||
| 9/30/2025 | Listed for sale | $325,000$147/sqft |
Source: RealTracs MLS as distributed by MLS GRID #3003706 Report a problem | ||
| 9/1/2025 | Listing removed | $325,000$147/sqft |
Source: RealTracs MLS as distributed by MLS GRID #2790506 Report a problem | ||
| 6/3/2025 | Price change | $325,000-3%$147/sqft |
Source: RealTracs MLS as distributed by MLS GRID #2790506 Report a problem | ||
| 3/16/2025 | Listed for sale | $335,000$152/sqft |
Source: RealTracs MLS as distributed by MLS GRID #2790506 Report a problem | ||
| 3/7/2025 | Contingent | $335,000$152/sqft |
Source: RealTracs MLS as distributed by MLS GRID #2790506 Report a problem | ||
| 6/13/2024 | Price change | $335,000-1.4%$152/sqft |
Source: RealTracs MLS as distributed by MLS GRID #2661718 Report a problem | ||
| 6/1/2024 | Price change | $339,900-8.1%$154/sqft |
Source: RealTracs MLS as distributed by MLS GRID #2661718 Report a problem | ||
| 4/15/2024 | Price change | $369,900-2.6%$167/sqft |
Source: RealTracs MLS as distributed by MLS GRID #2613863 Report a problem | ||
| 2/2/2024 | Listed for sale | $379,900+33.1%$172/sqft |
Source: RealTracs MLS as distributed by MLS GRID #2613863 Report a problem | ||
| 4/20/2021 | Sold | $285,500$129/sqft |
Source: RealTracs MLS as distributed by MLS GRID #2234656 Report a problem | ||
| 3/20/2021 | Pending sale | $285,500$129/sqft |
Source: RealTracs MLS as distributed by MLS GRID #2234656 Report a problem | ||
| 3/13/2021 | Listed for sale | $285,500+52.3%$129/sqft |
Source: RealTracs MLS as distributed by MLS GRID #2234656 Report a problem | ||
| 9/27/2018 | Sold | $187,500+1.4%$85/sqft |
Source: Public Record Report a problem | ||
| 7/24/2018 | Listing removed | $1,795$1/sqft |
Source: The Realty Association #1944110 Report a problem | ||
| 7/21/2018 | Listed for rent | $1,795$1/sqft |
Source: The Realty Association #1944110 Report a problem | ||
| 6/16/2018 | Price change | $184,900-2.6%$84/sqft |
Source: The Realty Association #1941279 Report a problem | ||
| 5/8/2018 | Price change | $189,900-5%$86/sqft |
Source: Veterans Realty Services #1927913 Report a problem | ||
| 4/18/2018 | Price change | $199,900-11.2%$90/sqft |
Source: Veterans Realty Services #1916513 Report a problem | ||
| 4/4/2018 | Listed for sale | $225,000+104.5%$102/sqft |
Source: Veterans Realty Services #1916513 Report a problem | ||
| 3/7/2018 | Sold | $110,000-36.8%$50/sqft |
Source: Public Record Report a problem | ||
| 3/6/2017 | Sold | $174,000$79/sqft |
Source: Public Record Report a problem | ||



Get pre-qualified for a loan
At Zillow Home Loans, we can pre-qualify you in as little as 5 minutes with no impact to your credit score.An equal housing lender. NMLS #10287.
