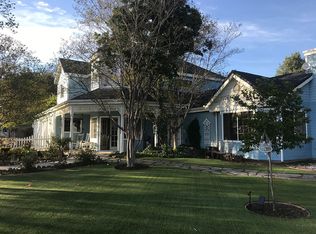
Price reduced!! Fallbrook Pool Home! This one-of-a-kind property captures the very essence of Southern California's "Friendly Village." Set on 1.55 acres of lush, park-like grounds, this lovingly maintained 5-bedroom, 3-bathroom home offers 2,872 sq ft of character-rich living that simply cannot be replicated. As an added bonus this home includes PAID OFF SOLAR, with a battery backup!
From the moment you arrive, the circular driveway, fully automatic gated entry, and mature landscaping make a lasting impression. Well-established trees, manicured greenery, and producing fruit trees create a serene, private retreat that feels worlds away while remaining close to everything Fallbrook has to offer. Entertain in style with a sparkling pool, bocce ball court, and expansive outdoor space built for living. The detached shop/garage and covered RV parking offer exceptional storage and workspace — a rare bonus for the hobbyist, car enthusiast, or anyone needing room to roam.
Inside, the thoughtful floor plan is as functional as it is charming. The primary suite is conveniently located on the main level alongside two additional bedrooms, offering single-story living flexibility. The home has many upgrades through out. Warmth and character carry through every room — the kind that only comes from a property truly cared for over the years.
This is a rare opportunity to own a piece of Fallbrook at its best.
Sold for $1,050,000
Zillow last checked:
Listing updated:
Bought with:
Megan Moreno, DRE #02186269
CRG Properties
Source: CRMLS,MLS#: SW26092425 Originating MLS: California Regional MLS
Originating MLS: California Regional MLSPrice history
| Date | Event | Price |
|---|---|---|
| 8/6/2026 | Sold | $1,050,000$366/sqft |
Source:  CRMLS #SW26092425 Report a problem CRMLS #SW26092425 Report a problem | ||
| 7/15/2026 | Pending sale | $1,050,000$366/sqft |
Source: CRMLS #SW26092425 Report a problem | ||
| 6/27/2026 | Listed for sale | $1,050,000-8.7%$366/sqft |
Source: CRMLS #SW26092425 Report a problem | ||
| 6/19/2026 | Contingent | $1,150,000$400/sqft |
Source: CRMLS #SW26092425 Report a problem | ||
| 6/11/2026 | Listed for sale | $1,150,000$400/sqft |
Source: CRMLS #SW26092425 Report a problem | ||
Nearby homes
- $688,4002 bd2 ba1.1k sqft4202 Linda Vista Dr, Fallbrook, CA 92028Off Market
- $933,4002 bd2 ba1.6k sqft4212 Linda Vista Dr, Fallbrook, CA 92028Off Market
- $1,264,8004 bd4 ba3.2k sqft4136 Linda Vista Dr, Fallbrook, CA 92028Off Market
- $922,7003 bd2 ba1.9k sqft4266 Linda Vista Dr, Fallbrook, CA 92028Off Market
Get a cash offer in 3 minutes
Find out how much your home could sell for in as little as 3 minutes with a no-obligation cash offer.
Estimated market value
$1,046,000
