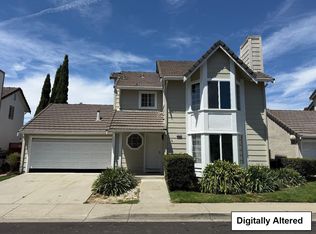
Commuter dreams and Education wishes. Rarely does a single-story home offer this combination of park-front living, highly sought after schools, commuter convenience, and everyday accessibility. Patterson Elementary is less than 1 mile away, American High approx. 1.3 miles, and Thornton Junior High approx. 2 miles; placing highly regarded Fremont schools close to home. Commuters will love the location: I-880 and the Dumbarton Bridge Toll Plaza are approx. 5 minutes away, Union City BART is just 2 miles away, Fremont BART approx. 5 miles, and Meta Headquarters approx. a 10-minute drive. Directly across from Crandall Creek Park with no homes in front, enjoy open views, abundant parking, and green space right outside your door, while still having the privacy of your own backyard. Inside, the spacious floorplan offers 4 generously sized bedrooms, 2 full bathrooms, a separate living room, and a separate family room. Major shopping, dining, recreation, and leading Bay Area employment hubs are all just minutes away.
For sale
$1,595,000
4178 Mohawk River St, Fremont, CA 94555
4beds
1,476sqft
Single Family Residence, Residential
Built in 1973
6,000 Square Feet Lot
$1,565,800 Zestimate®
$1,081/sqft
$-- HOA
What's special
- 8 days |
- 465 |
- 17 |
Zillow last checked:
Listing updated:
Listed by:
Hatim M. Elmashni 01484398 650-670-2887,
Compass 925-291-0899
Source: MLSListings Inc,MLS#: ML82058180
Facts & features
Interior
Bedrooms & bathrooms
- Bedrooms: 4
- Bathrooms: 2
- Full bathrooms: 2
Bedroom
- Features: BedroomonGroundFloor2plus
Dining room
- Features: DiningArea, EatinKitchen
Family room
- Features: SeparateFamilyRoom
Kitchen
- Features: Countertop_Granite
Heating
- Central Forced Air Gas
Cooling
- None
Appliances
- Laundry: Gas Dryer Hookup, In Garage
Features
- Flooring: Laminate, Tile
- Number of fireplaces: 1
- Fireplace features: Wood Burning
Interior area
- Total structure area: 1,476
- Total interior livable area: 1,476 sqft
Property
Parking
- Total spaces: 2
- Parking features: Attached, On Street
- Attached garage spaces: 2
Features
- Stories: 1
Lot
- Size: 6,000 Square Feet
Details
- Parcel number: 5430254040
- Zoning: Residential
- Special conditions: Standard
Construction
Type & style
- Home type: SingleFamily
- Property subtype: Single Family Residence, Residential
Materials
- Foundation: Concrete Perimeter, Slab, Crawl Space
- Roof: Composition, Shingle
Condition
- New construction: No
- Year built: 1973
Utilities & green energy
- Gas: PublicUtilities
- Sewer: Public Sewer
- Water: Public
- Utilities for property: Public Utilities, Water Public
Community & HOA
Location
- Region: Fremont
Financial & listing details
- Price per square foot: $1,081/sqft
- Tax assessed value: $97,581
- Annual tax amount: $1,921
- Date on market: 8/19/2026
- Listing agreement: ExclusiveAgency
- Listing terms: CashorConventionalLoan
Estimated market value
$1,565,800
$1.49M - $1.64M
$4,715/mo
Price history
| Date | Event | Price |
|---|---|---|
| 8/19/2026 | Listed for sale | $1,595,000$1,081/sqft |
Source:  MLSListings Inc #ML82058180 Report a problem MLSListings Inc #ML82058180 Report a problem | ||
| 12/15/2018 | Listing removed | $3,500$2/sqft |
Source: Yamasaki Real Estate Srvcs #40843790 Report a problem | ||
| 10/25/2018 | Listed for rent | $3,500$2/sqft |
Source: Yamasaki Real Estate Srvcs #40843790 Report a problem | ||
Public tax history
| Year | Property taxes | Tax assessment |
|---|---|---|
| 2025 | $1,921 +0.8% | $97,581 +2% |
| 2024 | $1,905 +3.8% | $95,667 +2% |
| 2023 | $1,835 +2.9% | $93,791 +2% |
| 2022 | $1,783 +2% | $91,953 +2% |
| 2021 | $1,748 +5.3% | $90,149 +1% |
| 2020 | $1,660 +0.8% | $89,226 +2% |
| 2019 | $1,646 +4.7% | $87,476 +2% |
| 2018 | $1,572 | $85,762 +2% |
| 2017 | $1,572 +2.7% | $84,080 +2% |
| 2016 | $1,531 +4.8% | $82,431 +1.5% |
| 2015 | $1,462 | $81,193 +2% |
| 2014 | $1,462 | $79,603 +0.5% |
| 2013 | -- | $79,243 +2% |
| 2012 | -- | $77,689 +2% |
| 2011 | -- | $76,166 +0.8% |
| 2010 | -- | $75,597 -0.2% |
| 2009 | -- | $75,777 +2% |
| 2008 | -- | $74,291 +2% |
| 2007 | -- | $72,835 +2% |
| 2006 | -- | $71,406 +2% |
| 2005 | -- | $70,007 +2% |
| 2004 | -- | $68,635 +1.9% |
| 2003 | -- | $67,378 +2% |
| 2002 | -- | $66,056 +2% |
| 2001 | $942 | $64,761 |
Find assessor info on the county website
Monthly payment
Est. payment
Payment breakdown
Explore the cost of this home by adjusting the details. Changes won't be saved.Climate risks
Neighborhood: Northgate
Nearby schools
GreatSchools rating
- 8/10Patterson Elementary SchoolGrades: K-5Distance: 0.7 mi
- 9/10Thornton Middle SchoolGrades: 6-8Distance: 1.4 mi
- 10/10American High SchoolGrades: 9-12Distance: 1.2 mi
Schools provided by the listing agent
- Elementary: PattersonElementary_1
- Middle: ThorntonJuniorHigh
- High: AmericanHigh
- District: FremontUnified
Source: MLSListings Inc. This data may not be complete. We recommend contacting the local school district to confirm school assignments for this home.
- $1,470,3003 bd2 ba1.3k sqft4190 Mohawk River St, Fremont, CA 94555Off Market
- $1,502,3003 bd2 ba1.3k sqft4166 Mohawk River St, Fremont, CA 94555Off Market
- $1,715,0003 bd2 ba1.3k sqft34840 Ozark River Way, Fremont, CA 94555Sold
- $1,504,8004 bd2 ba1.4k sqft34833 Blackstone Way, Fremont, CA 94555Off Market
- $1,586,7003 bd2 ba1.8k sqft34848 Ozark River Way, Fremont, CA 94555Off Market
- $1,683,2004 bd2 ba1.5k sqft34849 Blackstone Way, Fremont, CA 94555Off Market
- $1,362,1003 bd2 ba1.3k sqft4222 Mohawk River St, Fremont, CA 94555Off Market
- $1,802,8005 bd3 ba2.5k sqft34804 Blackstone Way, Fremont, CA 94555Off Market
A local agent can set up tours, give advice and negotiate with sellers.
Similar homes
- $1,493,4283 bd2 ba1.6k sqft34427 Bacon Pl, Fremont, CA 94555For Sale
 MLS ID #ML82057109, Cindy Yang. MLSListings Inc
 - $1,498,5006 bd4 ba1.9k sqft34618 Fremont Blvd, Fremont, CA 94555For Sale
 MLS ID #41143552, Brij Chandok. Bay East AOR
 - $1,499,9983 bd2 ba1.7k sqft4325 Sedge St, Fremont, CA 94555For Sale
 MLS ID #41144725, Jia Shi. Bay East AOR
 - $1,488,8003 bd3 ba1.3k sqft5419 Buckner Ter, Fremont, CA 94555For Sale
 MLS ID #ML82058559, Nisha Patel. MLSListings Inc
 - $1,498,0003 bd2 ba1.5k sqft1029 Bonner Ave, Fremont, CA 94536For SaleMLS ID #41144863, Joseph Sabeh Jr. Bay East AOR
- $1,299,9993 bd2 ba1.4k sqft33260 Lake Oneida St, Fremont, CA 94555For SaleMLS ID #ML82057387, Spencer Hsu. MLSListings Inc
- $1,625,0003 bd2 ba1.4k sqft5279 Eggers Dr, Fremont, CA 94536For SaleMLS ID #41145094, Carl Fox. Bay East AOR
- $1,699,9504 bd3 ba2.1k sqft35611 Sheridan Ct, Newark, CA 94560For SaleMLS ID #ML82052606, Sergio Sanchez. MLSListings Inc
- $1,880,0003 bd3 ba2.1k sqft37612 Canterbury St, Fremont, CA 94536For SaleMLS ID #ML82057158, Chen Ma. MLSListings Inc
- $1,575,0003 bd2 ba1.8k sqft38744 Farwell Dr, Fremont, CA 94536For SaleMLS ID #226084535, Mitch Craighead. MetroList Services of CA
- $1,425,0003 bd3 ba1.2k sqft8093 Del Monte Ave, Newark, CA 94560For SaleMLS ID #41145728, Chris Hotaki. Bay East AOR
- $1,728,0003 bd2 ba1.3k sqft47628 Fortner St, Fremont, CA 94539For SaleMLS ID #ML82054774, Jennifer Cosgrove. MLSListings Inc
- $1,799,8883 bd3 ba1.7k sqft4427 Ashwood Cmn, Fremont, CA 94538For SaleMLS ID #41144445, Anna Marie Adams. Bay East AOR
- $1,399,0003 bd2 ba1.2k sqft4345 Burney Way, Fremont, CA 94538For SaleMLS ID #41143494, Amanda Fender. bridgeMLS/CCAR/Bay East AOR
- $1,750,0004 bd3 ba2.1k sqft4672 Cope Ct, Pleasanton, CA 94566For SaleMLS ID #41145819, Larry Daly. CCAR
- $1,349,0005 bd3 ba1.7k sqft33713 Colgate Dr, Union City, CA 94587For SaleMLS ID #ML82050294, Khuong Pham. MLSListings Inc
- $1,639,0004 bd3 ba2.1k sqft2782 Canyon Creek Dr, San Ramon, CA 94583For SaleMLS ID #41145891, Praveen Kumar. Bay East AOR
- $1,249,8003 bd2 ba1.3k sqft40208 Blanchard St, Fremont, CA 94538For SaleMLS ID #ML82056931, Winnie Wang. MLSListings Inc
- $1,349,0004 bd3 ba1.9k sqft2867 Winthrop Ave, San Ramon, CA 94583For SaleMLS ID #41145240, Joe Rosa. Bay East AOR
- $1,350,0003 bd1 ba1.1k sqft1303 Sevier Ave, Menlo Park, CA 94025For SaleMLS ID #ML82058416, Adela Gildo-Mazzon. MLSListings Inc
Local buyer's agents are ready to help
